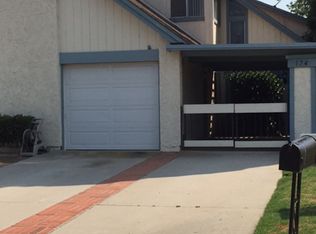
Welcome home! Large move-in ready home just short of 1,500sqft of living space. Bright living room with high-ceiling and recessed lighting that opens to side yard. Tastefully upgraded kitchen with walk-in pantry, island, quartz countertops and lots of cabinets, that opens to the dining area providing a nice space for entertaining. Lots of natural light! Downstairs bedroom with ceiling fan and murphy bed included, great as guest room or office. Full remodeled bathroom downstairs. Principal bedroom upstairs with bathroom and an amazing walking closet with organizer that you will love! Gorgeous laminate floor! Lots of storage space with linen closets in hallways. Big backyard with covered patio, fruit tree and shed included, making it a special location for those Summer BBQs. Long driveway and a spacious front porch that can be used as a carport.
Desirable neighborhood close to park and schools. Must see!
Sold for $670,000
Zillow last checked:
Listing updated:
Bought with:
Jaden Pasco, DRE #02197494
eXp Realty of California Inc
Source: CRMLS,MLS#: PW26148706 Originating MLS: California Regional MLS
Originating MLS: California Regional MLSPrice history
| Date | Event | Price |
|---|---|---|
| 8/31/2026 | Sold | $670,000$448/sqft |
Source:  CRMLS #PW26148706 Report a problem CRMLS #PW26148706 Report a problem | ||
| 8/27/2026 | Pending sale | $670,000$448/sqft |
Source: CRMLS #PW26148706 Report a problem | ||
| 8/6/2026 | Contingent | $670,000$448/sqft |
Source: CRMLS #PW26148706 Report a problem | ||
| 7/10/2026 | Price change | $670,000+1.7%$448/sqft |
Source: CRMLS #PW26148706 Report a problem | ||
| 5/6/2023 | Pending sale | $659,000$441/sqft |
Source: CRMLS #V1-17904 Report a problem | ||
| 5/3/2023 | Listed for sale | $659,000$441/sqft |
Source: CRMLS #V1-17904 Report a problem | ||


Get a cash offer in 3 minutes
Find out how much your home could sell for in as little as 3 minutes with a no-obligation cash offer.
Estimated market value
$670,600
