Something special awaits in this beautifully maintained Cortland Model home in the Weatherby neighborhood of Woolwich Township. Go green with leased solar panels and save on utility costs! Ideally located across from open space and just minutes from restaurants, shopping, I-295, Philadelphia, and Delaware, this home combines charm, convenience, and comfort. The traditional layout features a spacious formal living room, formal dining room, and a dedicated office—perfect for today’s work-from-home lifestyle. Elegant chair rails, crown molding, and updated lighting add a refined touch throughout. The inviting eat-in kitchen has just been enhanced with a brand new oven and opens seamlessly to the family room, where vaulted ceilings and a stunning floor-to-ceiling natural stone gas fireplace create a warm and welcoming atmosphere. Upstairs, you’ll find three generously sized bedrooms plus a luxurious primary suite with vaulted ceilings, a walk-in closet, and an en-suite bath complete with double sinks and a large soaking tub—ideal for relaxing at the end of the day. Two of the bedrooms have been freshly painted, adding a crisp and refreshed feel. The finished basement offers even more living space with two versatile rooms, a cozy family room area, and a laundry room—plenty of room to spread out, entertain, or create your dream setup. Outside, the fenced-in yard features a spacious patio just off the breakfast room, perfect for outdoor dining and gatherings. Schedule your appointment today!
Sold for $550,000
Street View
Zillow last checked:
Listing updated:
Bought with:
Alysia DeStefano, 0902009
Real Broker, LLC
Source: Bright MLS,MLS#: NJGL2061196
Price history
| Date | Event | Price |
|---|---|---|
| 10/24/2025 | Sold | $550,000+2.8%$174/sqft |
Source:  Bright MLS #NJGL2061196 Report a problem Bright MLS #NJGL2061196 Report a problem | ||
| 9/18/2025 | Pending sale | $535,000$170/sqft |
Source: Bright MLS #NJGL2061196 Report a problem | ||
| 9/12/2025 | Contingent | $535,000$170/sqft |
Source: Bright MLS #NJGL2061196 Report a problem | ||
| 8/27/2025 | Listed for sale | $535,000+18.9%$170/sqft |
Source: Bright MLS #NJGL2061196 Report a problem | ||
| 2/15/2023 | Sold | $450,000-5.3%$143/sqft |
Source: Bright MLS #NJGL2023930 Report a problem | ||
| 2/15/2023 | Pending sale | $475,000$151/sqft |
Source:  RE/MAX International #NJGL2023930 Report a problem RE/MAX International #NJGL2023930 Report a problem | ||
| 2/15/2023 | Listing removed | -- |
Source: RE/MAX International Report a problem | ||
| 12/27/2022 | Pending sale | $475,000$151/sqft |
Source: RE/MAX International #NJGL2023930 Report a problem | ||
| 12/27/2022 | Contingent | $475,000$151/sqft |
Source: Bright MLS #NJGL2023930 Report a problem | ||
| 12/19/2022 | Listed for sale | $475,000$151/sqft |
Source: Bright MLS #NJGL2023930 Report a problem | ||
| 12/18/2022 | Contingent | $475,000$151/sqft |
Source: Bright MLS #NJGL2023930 Report a problem | ||
| 12/14/2022 | Pending sale | $475,000$151/sqft |
Source: Bright MLS #NJGL2023930 Report a problem | ||
| 12/3/2022 | Listed for sale | $475,000+53.2%$151/sqft |
Source: Bright MLS #NJGL2023930 Report a problem | ||
| 5/5/2016 | Sold | $310,000+0%$98/sqft |
Source: Public Record Report a problem | ||
| 6/29/2004 | Sold | $309,900$98/sqft |
Source: Public Record Report a problem | ||
Nearby homes
- $592,200-- bd-- ba2.5k sqft172 Spruce Trl, Woolwich Township, NJ 08085Off Market
- $557,5004 bd2 ba2.9k sqft176 Spruce Trl, Swedesboro, NJ 08085Off Market
- $549,6004 bd3 ba2.7k sqft875 Ashburn Way, Woolwich Township, NJ 08085Off Market
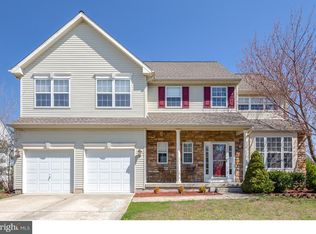
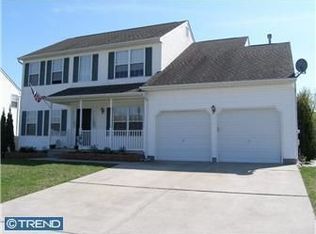
- $508,2005 bd3 ba1.9k sqft178 Spruce Trl, Woolwich Township, NJ 08085Off Market
Get a cash offer in 3 minutes
Find out how much your home could sell for in as little as 3 minutes with a no-obligation cash offer.
Estimated market value
$573,900
