Skip main navigation
Contingent
  • $379,900

    174 Suffolk Ln, Grayslake, IL 60030

    4beds
    1,788sqft
    : 
    Loading
    Get pre-qualified
    Single Family Residence
    Built in 1995
    6,534 Square Feet Lot
    $374,400 Zestimate®
    $212/sqft
    $8/mo HOA

    What's special

    Manicured landscapingBeautifully remodeled fireplaceWelcoming presencePrimary suiteInviting atmosphereIncredible finished basementConvenient sit-up breakfast bar
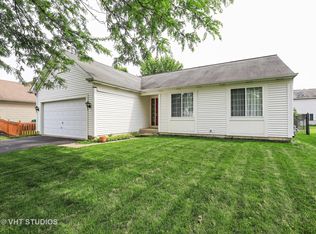
    STUNNING, MOVE-IN READY RANCH WITH AN INCREDIBLE FINISHED BASEMENT IN SOUGHT-AFTER CHESAPEAKE FARMS! Welcome home to this beautifully updated 4-bedroom, 3-full-bath ranch featuring a versatile 5th bedroom/office/exercise/craft room, an expansive 28' x 30' finished basement, a 2-car garage, and over 2,400 square feet of finished living space designed for today's lifestyle. Over 22k in improvements within 2026! From the moment you arrive, you'll appreciate the exceptional curb appeal, manicured landscaping, and welcoming presence that set this home apart. Step inside to discover gleaming hardwood floors, soaring vaulted ceilings, abundant recessed can lighting, and a dramatic living room highlighted by a beautifully remodeled fireplace, creating an inviting space that's perfect for everyday living and entertaining alike. The beautifully remodeled kitchen, thoughtfully updated in 2019 with gorgeous granite countertops, stainless steel appliances, abundant cabinetry, and generous prep space that will delight the family chef while making entertaining effortless. The convenient sit-up breakfast bar creates the perfect gathering place for casual meals, helping with homework, or simply keeping the cook company while preparing dinner. The open-concept design flows seamlessly into the dining and living areas, creating an inviting atmosphere that's ideal for everyday living. Retreat to the primary suite, featuring a beautifully remodeled, spa-inspired bathroom completed in 2026, with a stunning walk-in shower, updated vanity, countertop, sink, and designer hardware. The impressive 5' x 8' walk-in closet offers exceptional storage for every season of your wardrobe. A second full bathroom was tastefully remodeled in 2019. The finished lower level is truly a game changer! The expansive 28' x 30' family room offers endless flexibility whether you're hosting the big game or simply enjoying the additional living space. A built-in entertainment bar, complete with a mini refrigerator, and a second furnace to regulate heat make for the perfect gathering space. The fourth bedroom, full bathroom, and dedicated 5th bedroom/office/exercise/craft room make this level ideal for overnight guests, multi-generational living, working from home, hobbies, or creating the personalized space you've always envisioned. Step outside and enjoy your private, fully fenced backyard featuring an extended concrete patio that's perfect for summer barbecues, morning coffee, or relaxing evenings. The privacy fence creates a peaceful outdoor retreat, while the storage shed provides convenient space for lawn equipment, tools, and seasonal items. Additional recent improvements include a new garage door (2026), a sump pump (2019), and a backup, while recessed can lighting throughout both levels creates a bright, warm, and modern atmosphere that complements the home's thoughtful updates. Every improvement reflects the pride of ownership that is evident throughout. Located in the highly desirable Chesapeake Farms community, you'll enjoy neighborhood parks, basketball, tennis and volleyball courts, scenic walking trails, nearby Rollins Savannah Forest Preserve, award-winning Grayslake schools, vibrant downtown Grayslake, Metra access, shopping, dining, and convenient access to major roadways. This is a must see!
    9 days
    |
    1,414
    |
    88
    |

    Zillow last checked:

    Listing updated:

    Listed by:

    Corey Barker 224-548-1323,

    Keller Williams North Shore West

    Source: MRED as distributed by MLS GRID,MLS#: 12698639MLS Logo

      Facts & features

      Interior

      Bedrooms & bathrooms
      • Bedrooms: 4
      • Bathrooms: 3
      • Full bathrooms: 3
      Rooms
      • Room types: Office, Foyer, Storage, Walk In Closet
      Primary bedroom
      • Features: Flooring (Carpet), Bathroom (Full)
      • Level: Main
      • Area: 182 Square Feet
      • Dimensions: 14X13
      Bedroom 2
      • Features: Flooring (Carpet)
      • Level: Main
      • Area: 110 Square Feet
      • Dimensions: 11X10
      Bedroom 3
      • Features: Flooring (Carpet)
      • Level: Main
      • Area: 130 Square Feet
      • Dimensions: 10X13
      Bedroom 4
      • Features: Flooring (Carpet)
      • Level: Basement
      • Area: 168 Square Feet
      • Dimensions: 12X14
      Dining room
      • Features: Flooring (Hardwood)
      • Level: Main
      • Area: 81 Square Feet
      • Dimensions: 9X9
      Family room
      • Features: Flooring (Carpet)
      • Level: Basement
      • Area: 840 Square Feet
      • Dimensions: 28X30
      Foyer
      • Features: Flooring (Hardwood)
      • Level: Main
      • Area: 55 Square Feet
      • Dimensions: 5X11
      Kitchen
      • Features: Kitchen (Eating Area-Breakfast Bar, Pantry-Closet, Granite Counters, Updated Kitchen), Flooring (Hardwood)
      • Level: Main
      • Area: 90 Square Feet
      • Dimensions: 9X10
      Laundry
      • Features: Flooring (Tile)
      • Level: Main
      • Area: 36 Square Feet
      • Dimensions: 4X9
      Living room
      • Features: Flooring (Hardwood)
      • Level: Main
      • Area: 323 Square Feet
      • Dimensions: 17X19
      Office
      • Features: Flooring (Laminate)
      • Level: Basement
      • Area: 132 Square Feet
      • Dimensions: 11X12
      Storage
      • Features: Flooring (Other)
      • Level: Basement
      • Area: 50 Square Feet
      • Dimensions: 5X10
      Storage
      • Features: Flooring (Other)
      • Level: Basement
      • Area: 42 Square Feet
      • Dimensions: 7X6
      Walk in closet
      • Features: Flooring (Carpet)
      • Level: Main
      • Area: 42 Square Feet
      • Dimensions: 6X7
      Heating
      • Natural Gas, Forced Air, Sep Heating Systems - 2+, Zoned
      Cooling
      • Central Air
      Appliances
      • Included: Range, Microwave, Dishwasher, Refrigerator, Washer, Dryer, Stainless Steel Appliance(s), Wine Refrigerator
      • Laundry: Main Level, Sink
      Features
      • Cathedral Ceiling(s), Dry Bar, 1st Floor Bedroom, 1st Floor Full Bath, Walk-In Closet(s)
      • Flooring: Hardwood, Laminate
      • Basement: Finished,Full
      • Number of fireplaces: 1
      • Fireplace features: Gas Starter, Living Room
      Interior area
      • Total structure area: 3,048
      • Total interior livable area: 1,788 sqft
      • Finished area below ground: 1,128

      Property

      Parking
      • Total spaces: 6
      • Parking features: Asphalt, Garage Door Opener, Yes, Garage Owned, Attached, Driveway, Owned, Garage
      • Attached garage spaces: 2
      • Has uncovered spaces: Yes
      Accessibility
      • Accessibility features: No Disability Access
      Features
      • Stories: 1
      • Patio & porch: Patio
      • Fencing: Fenced
      Lot
      • Size: 6,534 Square Feet
      • Dimensions: 60 X 110
      • Features: Landscaped, Mature Trees
      Details
      • Additional structures: Shed(s)
      • Parcel number: 06231080200000
      • Special conditions: None
      • Other equipment: Ceiling Fan(s), Sump Pump, Backup Sump Pump;

      Construction

      Type & style
      • Home type: SingleFamily
      • Architectural style: Ranch
      • Property subtype: Single Family Residence
      Materials
      • Vinyl Siding
      • Foundation: Concrete Perimeter
      • Roof: Asphalt
      Condition
      • New construction: No
      • Year built: 1995

      Utilities & green energy

      • Electric: Circuit Breakers
      • Sewer: Public Sewer
      • Water: Public

      Community & HOA

      Community
      • Features: Park, Tennis Court(s), Lake, Curbs, Sidewalks, Street Lights, Street Paved
      • Subdivision: Chesapeake Farms
      HOA
      • Has HOA: Yes
      • Services included: Other
      • HOA fee: $100 annually
      Location
      • Region: Grayslake

      Financial & listing details

      • Price per square foot: $212/sqft
      • Tax assessed value: $280,886
      • Annual tax amount: $10,513
      • Date on market: 7/9/2026
      • Ownership: Fee Simple w/ HO Assn.

        Estimated market value

        $374,400

        $356,000 - $393,000

        $3,050/mo

        Price history

        DateEventPrice
        7/12/2026Contingent$379,900$212/sqft
        Source: MRED as distributed by MLS GRID #12698639 Report a problem
        7/9/2026Listed for sale$379,900+119.6%$212/sqft
        Source: MRED as distributed by MLS GRID #12698639 Report a problem
        3/24/2021Listing removed--
        Source: Owner Report a problem
        5/26/2019Listing removed$2,300$1/sqft
        Source: Owner Report a problem
        4/27/2019Price change$2,300-4.2%$1/sqft
        Source: Owner Report a problem
        4/26/2019Listed for rent$2,400+41.2%$1/sqft
        Source: Owner Report a problem
        10/9/2014Listing removed$1,700$1/sqft
        Source: First Class Realty #08709714 Report a problem
        8/24/2014Listed for rent$1,700$1/sqft
        Source: First Class Realty #08709714 Report a problem
        5/8/2014Sold$173,000+4.9%$97/sqft
        Source: MRED as distributed by MLS GRID #08521756 Report a problem
        4/18/2014Pending sale$164,900$92/sqft
        Source: RE/MAX Showcase #08521756 Report a problem
        4/11/2014Price change$164,900-13.2%$92/sqft
        Source: RE/MAX Showcase #08521756 Report a problem
        3/13/2014Price change$189,900-5%$106/sqft
        Source: RE/MAX Showcase #08521756 Report a problem
        1/23/2014Listed for sale$199,900+25.7%$112/sqft
        Source: RE/MAX Showcase #08521756 Report a problem
        1/17/1996Sold$159,000$89/sqft
        Source: Public Record Report a problem

        Public tax history

        YearProperty taxesTax assessment
        2024$10,514 +9.3%$103,683 +10.7%
        2023$9,621 +2.2%$93,619 +14.4%
        2022$9,413 +0.9%$81,828 +4.2%
        2021$9,329 -0.3%$78,517 +9.3%
        2020$9,361 +3.4%$71,806 +4.2%
        2019$9,057 -17.1%$68,892 -17.6%
        2018$10,925 $83,657 +6.3%
        2017$10,925 +5.3%$78,691 +8.3%
        2016$10,374 +24.9%$72,640 +9.5%
        2015$8,307 +8.4%$66,362 +15.5%
        2014$7,660 +1.4%$57,445 +0.5%
        2012$7,552 +1.7%$57,156 -18.8%
        2011$7,428 +10.4%$70,359 +1.2%
        2010$6,729 +5.1%$69,547 -5%
        2009$6,403 -5.1%$73,207 -7.2%
        2008$6,746 +6.5%$78,928 +8%
        2006$6,333 +5.9%$73,100
        2005$5,980 +10%--
        2004$5,438 +5.5%--
        2003$5,153 -0.3%--
        2002$5,170 +8.7%--
        2001$4,755 +4.5%$55,433 +1.8%
        2000$4,550 $54,467
        Find assessor info on the county website

        Monthly payment

        Est. payment

        Payment breakdown

        Explore the cost of this home by adjusting the details. Changes won't be saved.
        All calculations are estimates and provided by Zillow, Inc. for informational purposes only. Actual amounts may vary.
        HOA fees may include property taxes on listings classified as Co-Ops. Contact the listing agent and/or owner for fee details.
        Mortgage interest rates are dependent on a number of factors, including credit score, down payment, and repayment length. Interest rate data provided by Zillow Group Marketplace, Inc. as of 1/1/1970 from various mortgage lenders with which we have lead or other similar arrangements; the Estimated Payment is an average of those rates.
        See how much you could borrow to make a competitive offer.

        Climate risks

        Neighborhood: 60030

        Getting around

        25 / 100
        Car-Dependent
        0 / 100
        No Nearby Transit
        54 / 100
        Bikeable

        Nearby schools

        GreatSchools rating
        Schools provided by the listing agent
        • Elementary: Meadowview School
        • Middle: Frederick School
        • High: Grayslake North High School
        • District: 46

        Source: MRED as distributed by MLS GRID. This data may not be complete. We recommend contacting the local school district to confirm school assignments for this home.

        A local agent can set up tours, give advice and negotiate with sellers.

        Browse local experts

        Similar homes