Skip main navigation
Sold for $196,000
  • $196,000

    174 Sullivan St, Wyandotte, MI 48192

    3beds
    1,452sqft
    Single Family Residence
    Built in 1931
    7,405.2 Square Feet Lot
    $232,000 Zestimate®
    $135/sqft
    $1,984 Estimated rent

    Home value

    $232,000

    $218,000 - $246,000

    $1,984/mo

    Zestimate® history
    Loading
    Loading...

    Owner options

    List your home for rent

    $1,984/mo

    Rent Zestimate®

    Find your next renter with Zillow Rental Manager. Plus, with online applications, you can quickly screen prospective tenants – for free.

    Learn more

    $1,984/mo

    Rent Zestimate®

    Refinance and save

    $1,429/mo

    Est. payment

    Refinancing to a lower rate could help reduce your monthly payments and save thousands over the life of the loan.

    See today's rates

    $1,429/mo

    Est. payment

    Explore your selling options

    Work with a Zillow partner agent

    Leverage their expertise and Zillow's premium Showcase listings to get your home seen by more buyers.

    Get started

    List with your own agent

    Get your home in front of millions of buyers by listing it on Zillow.

    Learn how to do it

    Sell it yourself

    Take full control of how buyers see your home on Zillow by listing For Sale by Owner (FSBO).

    List your home

    What's special

    Natural fireplaceLarge brick colonial homeScenic boardwalkWell - established neighborhoodRemodeled bathroomLawn chairsNew roof
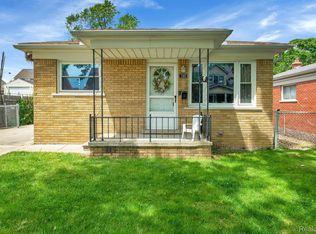
    This large brick colonial home offers a unique blend of convenience and charm, situated within walking distance to downtown and just four blocks from the renowned Bishop Park with its scenic boardwalk. The house comes complete with all appliances, and recent upgrades such as a new roof (2 years old), remodeled bathroom and kitchen, and newer windows enhance its appeal and functionality. With two newer furnaces both ready for central air , new wiring and circuit box, and a basement featuring a half bath plumbed for a full bath and glass block windows, this home is both modern and cozy. Its character shines through in details like the formal dining room, natural fireplace, and master bedroom showcasing exposed brick from the fireplace. Very generous size master bedroom, 2nd bedroom offers walk in closet and 3rd bedroom has door to balcony with lawn chairs and table! The seller's commitment to providing a certificate of occupancy adds further peace of mind, making this residence a delightful find for those seeking comfort and convenience in a well-established neighborhood. The sellers pride of workmanship and ownership shines thru.

    Zillow last checked:

    Listing updated:

    Listed by:

    Janel Barber 734-420-3400,

    Remerica Hometown One,

    Joseph Bertera 248-521-6443,

    Remerica Hometown One

    Bought with:

    Tony Butson, 6501441528

    Key Realty One LLC - Summerfield

    Source: Realcomp II,MLS#: 20240025175MLS Logo

    Facts & features

    Interior

    Bedrooms & bathrooms
    • Bedrooms: 3
    • Bathrooms: 2
    • Full bathrooms: 1
    • 1/2 bathrooms: 1
    Primary bedroom
    • Level: Second
    • Area: 198
    • Dimensions: 11 x 18
    Bedroom
    • Level: Second
    • Area: 80
    • Dimensions: 8 x 10
    Bedroom
    • Level: Second
    • Area: 132
    • Dimensions: 11 x 12
    Other
    • Level: Second
    Other
    • Level: Basement
    Bonus room
    • Level: Entry
    • Area: 91
    • Dimensions: 7 x 13
    Other
    • Level: Entry
    • Area: 56
    • Dimensions: 7 x 8
    Dining room
    • Level: Entry
    • Area: 132
    • Dimensions: 11 x 12
    Kitchen
    • Level: Entry
    • Area: 120
    • Dimensions: 10 x 12
    Living room
    • Level: Entry
    • Area: 276
    • Dimensions: 12 x 23
    Heating
    • Forced Air, Natural Gas
    Cooling
    • Ceiling Fans, Window Units
    Appliances
    • Included: Dishwasher, Disposal, Dryer, Free Standing Gas Oven, Free Standing Refrigerator, Microwave, Washer
    Features
    • Basement: Unfinished
    • Has fireplace: Yes
    • Fireplace features: Living Room, Wood Burning
    Interior area
    • Total interior livable area: 1,452 sqft
    • Finished area above ground: 1,452

    Property

    Parking
    • Parking features: Driveway, No Garage
    Features
    • Levels: Two
    • Stories: 2
    • Entry location: GroundLevelwSteps
    • Patio & porch: Porch, Terrace
    • Exterior features: Balcony
    • Pool features: None
    • Fencing: Back Yard,Fenced
    Lot
    • Size: 7,405 sqft
    • Dimensions: 58.80 x 123.00
    Details
    • Parcel number: 57007110455000
    • Special conditions: Short Sale No,Standard

    Construction

    Type & style
    • Home type: SingleFamily
    • Architectural style: Colonial
    • Property subtype: Single Family Residence
    Materials
    • Brick
    • Foundation: Basement, Block, Poured
    • Roof: Asphalt
    Condition
    • New construction: No
    • Year built: 1931
    • Major remodel year: 2012

    Utilities & green energy

    • Electric: Service 100 Amp, Circuit Breakers
    • Sewer: Public Sewer
    • Water: Public

    Community & neighborhood

    Location
    • Region: Wyandotte
    • Subdivision: ASSR'S WYANDOTTE PLAT NO 13

    Other

    Other facts
    • Listing agreement: Exclusive Right To Sell
    • Listing terms: Cash,Conventional,FHA,Va Loan

    Price history

    DateEventPrice
    5/30/2024Sold$196,000+0.6%$135/sqft
    Source: Realcomp II #20240025175 Report a problem
    5/3/2024Pending sale$194,900$134/sqft
    Source: Realcomp II #20240025175 Report a problem
    4/30/2024Price change$194,900-2.5%$134/sqft
    Source: Realcomp II #20240025175 Report a problem
    4/19/2024Listed for sale$200,000+345.4%$138/sqft
    Source: Realcomp II #20240025175 Report a problem
    8/9/2010Sold$44,900$31/sqft
    Source: MiRealSource #948101 Report a problem
    7/17/2010Price change$44,900-6.3%$31/sqft
    Source: Endres Inc. DBA RE/MAX Properties, Inc. #20002636 Report a problem
    6/11/2010Listed for sale$47,900-21.8%$33/sqft
    Source: Endres Inc. DBA RE/MAX Properties, Inc. #20002636 Report a problem
    3/18/2010Sold$61,290$42/sqft
    Source: Public Record Report a problem

    Public tax history

    YearProperty taxesTax assessment
    2025-- $93,800 +13.8%
    2024-- $82,400 +9.9%
    2023-- $75,000 +2.9%
    2022-- $72,900 +24%
    2021-- $58,800
    2020$2,613 +6%$58,800 -0.5%
    2019$2,465 $59,100 +6.1%
    2018$2,465 -0.9%$55,700
    2017$2,488 $55,700 +10.1%
    2016$2,488 +25.7%$50,600 +7.7%
    2015$1,979 -54%$47,000 +9.3%
    2013$4,300 +117.3%$43,000 -2.9%
    2012$1,979 $44,300 -19.2%
    2010-- $54,800 -16.5%
    2009-- $65,600 -11.5%
    2008-- $74,100 -10.9%
    2007-- $83,200 +15.6%
    2005$1,550 $72,000 +7.9%
    2003-- $66,700 +74.3%
    2001$1,665 $38,271 +3.2%
    2000-- $37,085

    Find assessor info on the county website

    Neighborhood: 48192

    Nearby schools

    GreatSchools rating
    Get a cash offer in 3 minutes
    Find out how much your home could sell for in as little as 3 minutes with a no-obligation cash offer.
    Estimated market value
    $232,000
    Get a cash offer in 3 minutes
    Find out how much your home could sell for in as little as 3 minutes with a no-obligation cash offer.
    Estimated market value
    $232,000