Nestled on one of Fairfield's most coveted streets where the beach, town, & coastal charm are just steps away- this extraordinary 1944 farmhouse is a rare offering that blends timeless New England character w/ every modern luxury. Once part of the Annie B. Jennings estate, this completely reimagined 4,038 sq. ft. residence sits on nearly 3/4 of an acre, an unheard-of expanse in the beach area. Behind its storybook facade lies an entertainer's paradise & a sanctuary for everyday living. Inside, you'll find 2 luxurious primary suites, a state-of-the-art chef's kitchen designed for culinary artistry, & a great room that seamlessly connects warmth, light, & space. The home also incl a private office, fitness studio, & home theatre-every detail curated for today's lifestyle. Step outside, & the magic continues. A courtyard dining area for 14 sets the stage for unforgettable gatherings. Heated saltwater pool, 8-person hot tub, & flagstone patio w/fpl invite relaxation under the stars. An impressive covered outdoor kitchen w/ seating for 6 makes al fresco living effortless & elegant. Completing this dream property is a 2-story barn feat addl garage & legal in-law aptmt-perfect for guests, extended family, or creative studio space. W/ 5 total fireplaces, & a 5 car garage, a workshop, & meticulous craftsmanship throughout, this home represents the pinnacle of Fairfield coastal living. Every inch tells a story. Every detail exudes grace. This is more than a home- it's a legacy property *New Barn/Legal in-law apartment adds additional 890 finished sq ft, and 1 bedroom and 1 full bath to the room count- as well as 3 additional garage spaces, and generous workshop area.
Sold for $4,300,000
$4,300,000
174 Sunnieholme Drive, Fairfield, CT 06824
4beds
4,038sqft
Single Family Residence
Built in 1944
0.7 Acres Lot
$4,545,400 Zestimate®
$1,065/sqft
$7,940 Estimated rent
Home value
$4,545,400
$4.09M - $5.05M
$7,940/mo
Zestimate® history
Owner options
List your home for rent
$7,940/mo
Rent Zestimate®
Find your next renter with Zillow Rental Manager. Plus, with online applications, you can quickly screen prospective tenants – for free.
$7,940/mo
Rent Zestimate®
Refinance and save
$25,235/mo
Est. payment
Refinancing to a lower rate could help reduce your monthly payments and save thousands over the life of the loan.
$25,235/mo
Est. payment
Explore your selling options
Work with a Zillow partner agent
Leverage their expertise and Zillow's premium Showcase listings to get your home seen by more buyers.
Get startedList with your own agent
Get your home in front of millions of buyers by listing it on Zillow.
Learn how to do itSell it yourself
Take full control of how buyers see your home on Zillow by listing For Sale by Owner (FSBO).
List your homeWhat's special
Timeless new england characterPrivate officeSanctuary for everyday livingHeated saltwater poolCoveted streetsGreat roomImpressive covered outdoor kitchen
Zillow last checked:
Listing updated:
Listed by:
Susan E. Tortora (203)331-3395,
William Raveis Real Estate 203-255-6841
Bought with:
Jackie Davis, RES.0794194
William Raveis Real Estate
Source: Smart MLS,MLS#: 24119620
Facts & features
Interior
Bedrooms & bathrooms
- Bedrooms: 4
- Bathrooms: 4
- Full bathrooms: 3
- 1/2 bathrooms: 1
Rooms
- Room types: Gym, Laundry, Sitting Room, Workshop
Primary bedroom
- Features: Skylight, Ceiling Fan(s), Full Bath, Hardwood Floor
- Level: Main
Primary bedroom
- Features: Beamed Ceilings, Bedroom Suite, Ceiling Fan(s), Gas Log Fireplace, Hardwood Floor
- Level: Upper
Bedroom
- Features: Ceiling Fan(s), Hardwood Floor
- Level: Upper
Bedroom
- Features: Ceiling Fan(s), Hardwood Floor
- Level: Upper
Dining room
- Features: Built-in Features, French Doors, Hardwood Floor
- Level: Main
Family room
- Features: Vaulted Ceiling(s), Beamed Ceilings, Built-in Features, Fireplace, Hardwood Floor
- Level: Main
Kitchen
- Features: Bay/Bow Window, High Ceilings, Granite Counters, Dining Area, Double-Sink
- Level: Main
Living room
- Features: Gas Log Fireplace, Hardwood Floor
- Level: Main
Media room
- Features: Entertainment Center, Wall/Wall Carpet, Concrete Floor
- Level: Lower
Office
- Features: Bookcases, Gas Log Fireplace, Hardwood Floor
- Level: Main
Other
- Features: Studio, Ceiling Fan(s), Wet Bar, Full Bath, Hardwood Floor
- Level: Other
Heating
- Forced Air, Hot Water, Radiant, Zoned, Natural Gas
Cooling
- Ceiling Fan(s), Central Air, Zoned
Appliances
- Included: Gas Range, Oven, Convection Oven, Range Hood, Subzero, Ice Maker, Dishwasher, Instant Hot Water, Washer, Dryer, Wine Cooler, Gas Water Heater, Water Heater
- Laundry: Main Level, Mud Room
Features
- Sound System, Wired for Data, Central Vacuum, In-Law Floorplan, Smart Thermostat
- Doors: French Doors
- Windows: Thermopane Windows
- Basement: Partial,Heated,Storage Space,Cooled,Partially Finished,Liveable Space
- Attic: Storage,Access Via Hatch
- Number of fireplaces: 5
Interior area
- Total structure area: 4,038
- Total interior livable area: 4,038 sqft
- Finished area above ground: 4,038
Property
Parking
- Total spaces: 8
- Parking features: Barn, Attached, Paved, Driveway, Garage Door Opener, Private, Asphalt
- Attached garage spaces: 5
- Has uncovered spaces: Yes
Features
- Patio & porch: Patio
- Exterior features: Rain Gutters, Lighting, Underground Sprinkler
- Has private pool: Yes
- Pool features: Fiberglass, Heated, Salt Water, In Ground
- Spa features: Heated
- Fencing: Wood,Fenced,Full
- Waterfront features: Walk to Water, Beach Access, Water Community
Lot
- Size: 0.7 Acres
- Features: Wooded, Dry, Level, Cul-De-Sac, Landscaped, In Flood Zone
Details
- Additional structures: Barn(s), Guest House, Shed(s)
- Parcel number: 128055
- Zoning: R3
- Other equipment: Generator
Construction
Type & style
- Home type: SingleFamily
- Architectural style: Cape Cod,Farm House
- Property subtype: Single Family Residence
Materials
- Clapboard, Vertical Siding, Cedar
- Foundation: Concrete Perimeter
- Roof: Wood,Slate
Condition
- New construction: No
- Year built: 1944
Utilities & green energy
- Sewer: Public Sewer
- Water: Public
Green energy
- Green verification: ENERGY STAR Certified Homes
- Energy efficient items: Thermostat, Ridge Vents, Windows
Community & HOA
Community
- Features: Library, Medical Facilities, Park, Private School(s), Near Public Transport, Shopping/Mall
- Security: Security System
- Subdivision: Beach
HOA
- Has HOA: Yes
- Services included: Maintenance Grounds
- HOA fee: $1,000 annually
Location
- Region: Fairfield
Financial & listing details
- Price per square foot: $1,065/sqft
- Tax assessed value: $978,670
- Annual tax amount: $27,784
- Date on market: 10/22/2025
Price history
| Date | Event | Price |
|---|---|---|
| 12/1/2025 | Sold | $4,300,000+2.4%$1,065/sqft |
Source:  Smart MLS #24119620 Report a problem Smart MLS #24119620 Report a problem | ||
| 11/14/2025 | Pending sale | $4,200,000$1,040/sqft |
Source: Smart MLS #24119620 Report a problem | ||
| 10/22/2025 | Listed for sale | $4,200,000+281.8%$1,040/sqft |
Source: Smart MLS #24119620 Report a problem | ||
| 8/30/2018 | Sold | $1,100,000-15.3%$272/sqft |
Source: Smart MLS #170100007 Report a problem | ||
| 8/21/2018 | Pending sale | $1,299,000$322/sqft |
Source: Coldwell Banker Residential Brokerage - Fairfield Office #170100007 Report a problem | ||
| 8/7/2018 | Price change | $1,299,000-13.3%$322/sqft |
Source: Coldwell Banker Residential Brokerage - Fairfield Office #170100007 Report a problem | ||
| 7/24/2018 | Listed for sale | $1,499,000+252.7%$371/sqft |
Source: Coldwell Banker Residential Brokerage #170100007 Report a problem | ||
| 11/2/1992 | Sold | $425,000$105/sqft |
Source: Public Record Report a problem | ||
Public tax history
| Year | Property taxes | Tax assessment |
|---|---|---|
| 2025 | $27,784 +1.8% | $978,670 |
| 2024 | $27,305 +1.4% | $978,670 |
| 2023 | $26,923 +1% | $978,670 |
| 2022 | $26,659 +1% | $978,670 |
| 2021 | $26,405 +0.4% | $978,670 -0.3% |
| 2020 | $26,305 +16.5% | $981,890 +16.5% |
| 2019 | $22,584 +1.6% | $843,010 |
| 2018 | $22,222 +2.1% | $843,010 |
| 2017 | $21,767 +6% | $843,010 +1.7% |
| 2015 | $20,542 +1.6% | $828,660 |
| 2014 | $20,219 +6.9% | $828,660 +4.9% |
| 2013 | $18,912 +7.6% | $790,300 +1% |
| 2011 | $17,583 +27% | $782,530 +8.9% |
| 2010 | $13,841 +2% | $718,270 |
| 2009 | $13,575 +1.7% | $718,270 |
| 2008 | $13,345 +6.7% | $718,270 |
| 2007 | $12,505 +4.4% | $718,270 |
| 2006 | $11,974 +0.8% | $718,270 +49.9% |
| 2005 | $11,881 +6% | $479,080 |
| 2004 | $11,210 +8.8% | $479,080 |
| 2003 | $10,300 +44.7% | $479,080 +96.6% |
| 2001 | $7,117 +85.3% | $243,740 |
| 2000 | $3,841 -41% | $243,740 |
| 1999 | $6,508 | $243,740 |
Find assessor info on the county website
Neighborhood: 06824
Nearby homes
- $3,890,4003 bd1 ba1.8k sqft200 Sunnieholme Dr, Fairfield, CT 06824Off Market
- $4,619,3005 bd7 ba8.2k sqft140 Sunnieholme Dr, Fairfield, CT 06824Off Market
- $2,503,4005 bd4 ba3.3k sqft55 Mariners Way, Fairfield, CT 06824Off Market
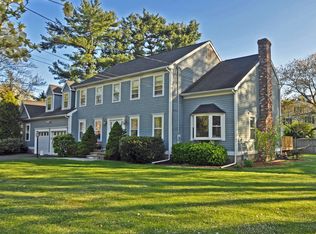
- $1,820-- bd-- ba-- sqft77 Sunnieholme Dr, Fairfield, CT 06824Off Market
- $2,401,4005 bd4 ba4.3k sqft82 Mariners Way, Fairfield, CT 06824Off Market
- $2,536,6004 bd3 ba3.5k sqft60 Mariners Way, Fairfield, CT 06824Off Market
- $2,196,0004 bd2 ba3k sqft106 Mariners Way, Fairfield, CT 06824Off Market
- $1,117,4004 bd2 ba2.7k sqft124 Sunnieholme Dr #124, Fairfield, CT 06824Off Market
Nearby schools
GreatSchools rating
- 10/10Sherman SchoolGrades: K-5Distance: 0.2 mi
- 8/10Roger Ludlowe Middle SchoolGrades: 6-8Distance: 0.9 mi
- 9/10Fairfield Ludlowe High SchoolGrades: 9-12Distance: 1 mi
Schools provided by the listing agent
- Elementary: Roger Sherman
- Middle: Roger Ludlowe
- High: Fairfield Ludlowe
Source: Smart MLS. This data may not be complete. We recommend contacting the local school district to confirm school assignments for this home.
Sell for more on Zillow
Get a Zillow Showcase℠ listing at no additional cost and you could sell for .
$4,545,400
2% more
+$90,908
With Zillow Showcase(estimated)
$4,636,308
- Connecticut
- Fairfield County
- Fairfield
- 06824
- 174 Sunnieholme Drive
Nearby cities
Nearby neighborhoods
Nearby zip codes
Other Fairfield Topics
