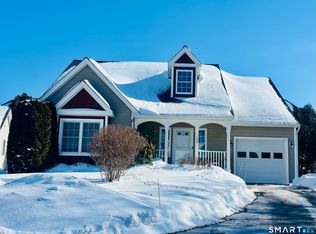
Nestled in a charming Bloomfield locale, a welcoming front porch invites you to step inside this one-level living home. You'll be immediately charmed by the thoughtfully positioned back deck and generous living room, ready to welcome you with warmth and comfort. Bright and airy, this spacious home features an abundance of natural light and a vaulted ceiling, creating an open and inviting atmosphere. Spread over 1,535 sf, the living room boasts a stunning palladium window, providing an exceptional amount of natural light and enhancing the overall appeal of the space. With two bedrooms, including the primary bedroom, two bathrooms, and a blend of hardwood and new LVT flooring, this home offers a comfortable living space. Discover the elegance of a kitchen featuring crisp white cabinets, a handsome backsplash and beautiful stainless appliances. A completely renovated full bath adds modern appeal, while new washer & dryer provide everyday convenience. The seamless transition from room to room provides a great flow and with an open concept space you can always be a part of the conversation. A separate dining room is the perfect space to host guests and provide great entertaining. An unfinished lower level offers generous storage space! This property features a lovely lawn, an ample porch, and a deck, providing the perfect setting for outdoor relaxation and entertainment. It is located on a quiet cul-de-sac, offering peace and privacy while allowing easy access to local amenities. The roofs on all homes were replaced 2 years ago with a 7 year special assessment in place. The remainder of the assessment is 5 years at $100 monthly. Great peace of mind knowing the roof is practically brand new!
Sold for $465,000
$465,000
174 Thistle Pond Drive #174, Bloomfield, CT 06002
2beds
1,535sqft
Condominium
Built in 1999
-- sqft lot
$464,700 Zestimate®
$303/sqft
$2,958 Estimated rent
Home value
$464,700
$441,000 - $488,000
$2,958/mo
Zestimate® history
Owner options
List your home for rent
$2,958/mo
Rent Zestimate®
Find your next renter with Zillow Rental Manager. Plus, with online applications, you can quickly screen prospective tenants – for free.
$2,958/mo
Rent Zestimate®
Refinance and save
$3,852/mo
Est. payment
Refinancing to a lower rate could help reduce your monthly payments and save thousands over the life of the loan.
$3,852/mo
Est. payment
Explore your selling options
Work with a Zillow partner agent
Leverage their expertise and Zillow's premium Showcase listings to get your home seen by more buyers.
Get startedList with your own agent
Get your home in front of millions of buyers by listing it on Zillow.
Learn how to do itSell it yourself
Take full control of how buyers see your home on Zillow by listing For Sale by Owner (FSBO).
List your homeWhat's special
Zillow last checked:
Listing updated:
Listed by:
Lisa C. Barall-Matt (860)614-9650,
Berkshire Hathaway NE Prop. 860-658-1981
Bought with:
Deb Cohen, RES.0814482
Coldwell Banker Realty
Source: Smart MLS,MLS#: 24180284
Facts & features
Interior
Bedrooms & bathrooms
- Bedrooms: 2
- Bathrooms: 2
- Full bathrooms: 2
Primary bedroom
- Features: Ceiling Fan(s), Full Bath, Wall/Wall Carpet
- Level: Main
- Area: 168 Square Feet
- Dimensions: 12 x 14
Bedroom
- Features: Ceiling Fan(s), Wall/Wall Carpet
- Level: Main
- Area: 168 Square Feet
- Dimensions: 12 x 14
Primary bathroom
- Features: Stall Shower, Tile Floor
- Level: Main
- Area: 72 Square Feet
- Dimensions: 8 x 9
Bathroom
- Features: Remodeled, Granite Counters, Tub w/Shower, Tile Floor
- Level: Main
- Area: 55 Square Feet
- Dimensions: 5 x 11
Dining room
- Features: Hardwood Floor
- Level: Main
- Area: 121 Square Feet
- Dimensions: 11 x 11
Kitchen
- Features: Breakfast Nook, Granite Counters, Tile Floor
- Level: Main
- Area: 153 Square Feet
- Dimensions: 9 x 17
Living room
- Features: Palladian Window(s), Vaulted Ceiling(s), Ceiling Fan(s), Hardwood Floor
- Level: Main
- Area: 247 Square Feet
- Dimensions: 13 x 19
Heating
- Forced Air, Natural Gas
Cooling
- Ceiling Fan(s), Central Air
Appliances
- Included: Oven/Range, Microwave, Refrigerator, Dishwasher, Disposal, Washer, Dryer, Gas Water Heater, Water Heater
- Laundry: Main Level
Features
- Wired for Data, Open Floorplan
- Windows: Thermopane Windows
- Basement: Full,Unfinished
- Attic: Access Via Hatch
- Has fireplace: No
- Common walls with other units/homes: End Unit
Interior area
- Total structure area: 1,535
- Total interior livable area: 1,535 sqft
- Finished area above ground: 1,535
- Finished area below ground: 0
Property
Parking
- Total spaces: 1
- Parking features: Attached, Garage Door Opener
- Attached garage spaces: 1
Features
- Stories: 1
- Patio & porch: Porch, Deck
- Exterior features: Rain Gutters
Lot
- Features: Corner Lot, Level, Cul-De-Sac
Details
- Parcel number: 2215998
- Zoning: PLR
Construction
Type & style
- Home type: Condo
- Architectural style: Ranch
- Property subtype: Condominium
- Attached to another structure: Yes
Materials
- Vinyl Siding
Condition
- New construction: No
- Year built: 1999
Details
- Builder model: Ranch
Utilities & green energy
- Sewer: Public Sewer
- Water: Public
Green energy
- Energy efficient items: Windows
Community & HOA
Community
- Features: Adult Community 55, Golf, Health Club, Library, Medical Facilities, Shopping/Mall
- Senior community: Yes
HOA
- Has HOA: Yes
- Amenities included: Management
- Services included: Maintenance Grounds, Trash, Snow Removal
- HOA fee: $463 monthly
Location
- Region: Bloomfield
Financial & listing details
- Price per square foot: $303/sqft
- Tax assessed value: $223,020
- Annual tax amount: $8,363
- Date on market: 6/2/2026
Price history
| Date | Event | Price |
|---|---|---|
| 7/9/2026 | Sold | $465,000+3.4%$303/sqft |
Source:  Smart MLS #24180284 Report a problem Smart MLS #24180284 Report a problem | ||
| 7/9/2026 | Pending sale | $449,900$293/sqft |
Source: Smart MLS #24180284 Report a problem | ||
| 6/7/2026 | Contingent | $449,900$293/sqft |
Source:  Berkshire Hathaway HomeServices New England Properties #24180284 Report a problem Berkshire Hathaway HomeServices New England Properties #24180284 Report a problem | ||
| 6/5/2026 | Listed for sale | $449,900+9.7%$293/sqft |
Source: Smart MLS #24180284 Report a problem | ||
| 9/22/2023 | Sold | $410,000+9.4%$267/sqft |
Source: Smart MLS #170589133 Report a problem | ||
| 8/11/2023 | Pending sale | $374,900$244/sqft |
Source: Smart MLS #170589133 Report a problem | ||
| 8/9/2023 | Contingent | $374,900$244/sqft |
Source: Berkshire Hathaway HomeServices New England Properties #170589133 Report a problem | ||
| 8/5/2023 | Listed for sale | $374,900+69.3%$244/sqft |
Source: Smart MLS #170589133 Report a problem | ||
| 6/13/2019 | Sold | $221,500$144/sqft |
Source: Smart MLS #170145449 Report a problem | ||
Public tax history
Tax history is unavailable.
Neighborhood: 06002
Nearby homes
- $360,4002 bd2 ba1.3k sqft162 Thistle Pond Dr, Bloomfield, CT 06002Off Market
- $362,8002 bd2 ba1.3k sqft162 Thistle Pond Dr, Bloomfield, CT 06002Off Market
- $383,5002 bd2 ba1.3k sqft162 Thistle Pond Dr, Bloomfield, CT 06002Sold
- $383,5002 bd2 ba1.3k sqft162 Thistle Pond Dr #162, Bloomfield, CT 06002Sold
- $488,3003 bd3 ba2.3k sqft160 Thistle Pond Dr, Bloomfield, CT 06002Off Market
- $538,9003 bd3 ba2.3k sqft160 Thistle Pond Dr, Bloomfield, CT 06002Off Market
- $568,3003 bd3 ba2.3k sqft160 Thistle Pond Dr, Bloomfield, CT 06002Off Market
- $404,8002 bd2 ba1.7k sqft164 Thistle Pond Dr, Bloomfield, CT 06002Off Market
Nearby schools
GreatSchools rating
- NALaurel SchoolGrades: PK-2Distance: 1.7 mi
- 5/10Carmen Arace Middle SchoolGrades: 7-8Distance: 2.2 mi
- 3/10Bloomfield High SchoolGrades: 9-12Distance: 1.6 mi
Schools provided by the listing agent
- High: Bloomfield
Source: Smart MLS. This data may not be complete. We recommend contacting the local school district to confirm school assignments for this home.


Get pre-qualified for a loan
At Zillow Home Loans, we can pre-qualify you in as little as 5 minutes with no impact to your credit score.An equal housing lender. NMLS #10287.
Sell for more on Zillow
Get a Zillow Showcase℠ listing at no additional cost and you could sell for .
$464,700
2% more
+$9,294
With Zillow Showcase(estimated)
$473,994
- Connecticut
- Hartford County
- Bloomfield
- 06002
- 174 Thistle Pond Drive Unit 174
Nearby cities
Nearby neighborhoods
Nearby zip codes
Other Bloomfield Topics
