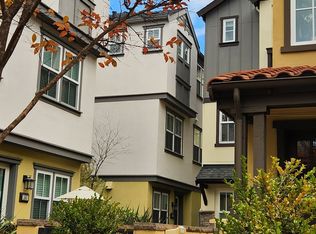
Location, Location, Location! Nearly perfect walking score! A rare opportunity to have both newer construction AND a mature established neighborhood walkable to Downtown San Mateo! Located at the rear of the community at Midtown Place in San Mateo, this corner model contemporary townhome offers the utmost in privacy and tranquility. Enjoy a graciously sized gated landscaped patio as you enter into the open concept floor plan with living area, dining and kitchen perfectly arranged for entertaining as well as everyday living. The kitchen offers high quality G.E. Profile appliances including gas range/oven, dishwasher, and microwave, stylish shaker style cabinetry, quartz counter with full tile backsplash. Another gated landscaped patio is accessible from the living area. The second level offers a full bathroom and two bedrooms, one with a walk in closet. The owner's suite and laundry occupy the entire third level. This well sized private suite has plenty of windows, a spa-like bathroom and large walk in closet. All windows include custom Hunter Douglas shades. This home is move-in ready! Enjoy being walking distance to San Mateo Caltrain station, and all that Downtown San Mateo offers, as well as minutes to SFO and everything else on the magnificent San Francisco Peninsula!
Sold for $1,198,000
Zillow last checked:
Listing updated:
Bought with:
Andrew Tseng, 02002834
Coldwell Banker Realty
Source: MLSListings Inc,MLS#: ML82044128
Price history
| Date | Event | Price |
|---|---|---|
| 9/25/2026 | Sold | $1,198,000$874/sqft |
Source:  MLSListings Inc #ML82044128 Report a problem MLSListings Inc #ML82044128 Report a problem | ||
| 9/10/2026 | Pending sale | $1,198,000$874/sqft |
Source: MLSListings Inc #ML82044128 Report a problem | ||
| 8/31/2026 | Contingent | $1,198,000$874/sqft |
Source: MLSListings Inc #ML82044128 Report a problem | ||
| 8/20/2026 | Price change | $1,198,000-4.1%$874/sqft |
Source: MLSListings Inc #ML82044128 Report a problem | ||
| 6/26/2026 | Price change | $1,249,000-3.8%$912/sqft |
Source: MLSListings Inc #ML82044128 Report a problem | ||
| 6/8/2026 | Listed for sale | $1,299,000-2.9%$948/sqft |
Source: MLSListings Inc #ML82044128 Report a problem | ||
| 6/1/2026 | Contingent | $1,338,000$977/sqft |
Source: MLSListings Inc #ML82044128 Report a problem | ||
| 4/22/2026 | Listed for sale | $1,338,000+0.8%$977/sqft |
Source: MLSListings Inc #ML82044128 Report a problem | ||
| 3/6/2018 | Sold | $1,328,000$969/sqft |
Source: Public Record Report a problem | ||

Get a cash offer in 3 minutes
Find out how much your home could sell for in as little as 3 minutes with a no-obligation cash offer.
Estimated market value
$1,198,500
