Skip main navigation
Off market
Street View
  • Price Unknown

    174 Turtle Bay Dr #174, Branford, CT 06405

    2beds
    1,529sqft
    Townhouse
    Built in 1987
    -- sqft lot
    $-- Zestimate®
    $--/sqft
    $3,009 Estimated rent

    Home value

    Not available

    Estimated sales range

    Not available

    $3,009/mo

    Zestimate® history
    Loading
    Loading...

    Owner options

    List your home for rent

    $3,009/mo

    Rent Zestimate®

    Find your next renter with Zillow Rental Manager. Plus, with online applications, you can quickly screen prospective tenants – for free.

    Learn more

    $3,009/mo

    Rent Zestimate®

    Refinance and save

    $351/mo

    Est. payment

    Refinancing to a lower rate could help reduce your monthly payments and save thousands over the life of the loan.

    See today's rates

    $351/mo

    Est. payment

    Explore your selling options

    Work with a Zillow partner agent

    Leverage their expertise and Zillow's premium Showcase listings to get your home seen by more buyers.

    Get started

    List with your own agent

    Get your home in front of millions of buyers by listing it on Zillow.

    Learn how to do it

    Sell it yourself

    Take full control of how buyers see your home on Zillow by listing For Sale by Owner (FSBO).

    List your home

    What's special

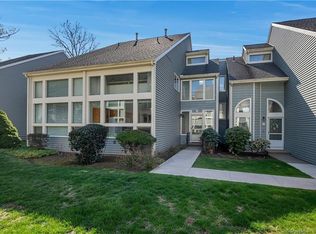
    Beach included in common charges! Modern, "Newport" style unit at waterfront complex Turtle Bay ready for immediate occupancy. Floor to ceiling windows allow light to pour into the eat in kitchen which includes custom cabinets, stainless steel appliances, hardwood floors and leads into open dining area. Living area includes new modern flooring, gas fireplace and vaulted ceilings. Master suite includes spacious bedroom, plentiful closets and master bath area including whirlpool tub, custom vanity area, shower with clear glass door. Large second bedroom has vaulted ceiling, plentiful closets and a step away from full bath including custom vanity and tub/shower combo. Unit has been freshly painted, recessed lighting throughout, new plumbing, new AC unit installed July 2019, deck off living room, attached garage with new garage door, radon system, utility/laundry area which also has plenty of room for storage, attic also provides more room for storage or can be finished for more living space, alarm system in place but not activated, central vac in place but buyer responsible for tool kit, complex features waterfront pool, tennis courts, clubhouse, beach access with gorgeous views of Long Island sound, NO ASSESSMENTS!..Owner/agent

    This property is off market, which means it's not currently listed for sale or rent on Zillow. This may be different from what's available on other websites or public sources.

    Facts & features

    Interior

    Bedrooms & bathrooms
    • Bedrooms: 2
    • Bathrooms: 3
    • Full bathrooms: 2
    • 1/2 bathrooms: 1
    Heating
    • Forced air, Electric, Gas
    Cooling
    • Central
    Appliances
    • Included: Dishwasher, Microwave, Range / Oven, Refrigerator
    • Laundry: Laundry Room, Lower Level, Laundry hookups in utility area
    Features
    • Central Vacuum, Laundry Room, Open Floorplan, Cable - Available, Auto Garage Door Opener
    • Basement: Interior Entry, Storage Space
    • Attic: Storage
    • Has fireplace: Yes
    Interior area
    • Total interior livable area: 1,529 sqft

    Property

    Parking
    • Parking features: Garage - Attached
    Features
    • Entry level: 1
    • Patio & porch: Deck
    • Exterior features: Vinyl
    • Pool features: Pool House
    • On waterfront: Yes
    • Waterfront features: Walk To Water, Beach Rights, Direct Waterfront, L. I. Sound Frontage
    Lot
    • Features: Level
    Details
    • Parcel number: 2421375
    • Zoning: condo

    Construction

    Type & style
    • Home type: Townhouse
    Condition
    • Year built: 1987

    Utilities & green energy

    • Sewer: Public Sewer
    • Water: Public Water Connected

    Community & HOA

    Community
    • Security: Security System
    HOA
    • Has HOA: Yes
    • Amenities included: Clubhouse, Pool, Tennis Court(s)
    • Services included: Snow Removal, Trash, Maintenance Grounds, Water, Road Maintenance, Tennis, Club House, Property Management, Flood Insurance
    • HOA fee: $351 monthly
    Location
    • Region: Branford

    Financial & listing details

    • Total actual rent: 289900

    Price history

    DateEventPrice
    8/4/2021Sold$355,000-5.3%$232/sqft
    Source: Smart MLS #170409163 Report a problem
    6/19/2021Contingent$375,000$245/sqft
    Source: Smart MLS #170409163 Report a problem
    6/12/2021Listed for sale$375,000+36.4%$245/sqft
    Source: Smart MLS #170409163 Report a problem
    10/11/2019Sold$275,000+25%$180/sqft
    Source: Smart MLS #170221060 Report a problem
    4/3/2018Listing removed$220,000$144/sqft
    Source: REMAX Alliance #170055747 Report a problem
    3/12/2018Pending sale$220,000$144/sqft
    Source: REMAX Alliance #170055747 Report a problem
    2/27/2018Listed for sale$220,000-12%$144/sqft
    Source: REMAX Alliance #170055747 Report a problem
    12/29/2017Listing removed$249,900$163/sqft
    Source: RE/MAX ALLIANCE #N10233504 Report a problem
    10/30/2017Price change$249,900-7.1%$163/sqft
    Source: REMAX Alliance #N10233504 Report a problem
    7/8/2017Listed for sale$269,000-14.6%$176/sqft
    Source: REMAX Alliance #N10233504 Report a problem
    12/15/2013Listing removed$315,000$206/sqft
    Source: William Raveis Real Estate #M9141948 Report a problem
    10/28/2013Price change$315,000-1.6%$206/sqft
    Source: William Raveis Real Estate #M9141948 Report a problem
    7/11/2013Listed for sale$320,000-5.3%$209/sqft
    Source: William Raveis Real Estate #M9141948 Report a problem
    4/22/2005Sold$338,000$221/sqft
    Source: Smart MLS #N225556 Report a problem

    Public tax history

    Tax history is unavailable.
    Find assessor info on the county website

    Neighborhood: 06405

    Nearby schools

    GreatSchools rating
    Schools provided by the listing agent
    • District: Branford Public Schools

    Source: The MLS. This data may not be complete. We recommend contacting the local school district to confirm school assignments for this home.