Welcome to 174 Villard, a charming Tudor with French Provincial style nestled in the highly sought after Riverview Manor neighborhood of Hastings, NY with seasonal river views.
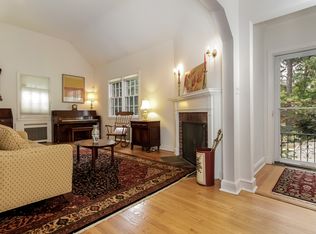
As you approach the picturesque facade of stucco siding and stone accents, the distinctive arched wood front door immediately captures your attention inviting you into a world of timeless elegance while exuding the romantic charm of French Provincial aesthetics. Step through the arched entryway to discover multiple living spaces including the expansive living room with a fireplace that can be used as gas or wood burning, a lovely sunroom with seasonal river views, also perfect for a playroom/music room/office/sitting room, a dining area with sliding glass doors that open to the outdoor entertaining space and renovated kitchen (2012-2013) with custom cabinetry, granite countertops, in-ceiling bose speakers, and a vintage Oriole stove refurbished in 2012. The 2nd floor features the primary bedroom w ensuite bathroom, two additional bedrooms and hall bathroom with towel heater and radiant heated flooring. Downstairs you will find additional finished flex space to use as an office/guest room, and or gym/yoga/playroom with a kitchenette and third full bathroom. There is a private entrance which is ideal for in-laws or an au pair. The backyard sanctuary offers privacy and tranquility surrounded by lush landscaping with steps up to another space to explore. Whether you're enjoying morning coffee on the patio or hosting a barbecue, this outdoor space is perfect for all occasions. Enjoy peace, tranquility, walkability and easy access (.5 miles) to the charming and vibrant village of Hastings on Hudson for the Farmer's Market, a myriad of restaurants, waterfront parks, boutique shops, the speakeasy at Divino's, bingo at Uncle Lefty's and more! Stroll to the Old Croton Aqueduct Trail and grab lunch in Dobbs Ferry and dinner in Irvington at the waterfront. The Hastings Metro is .8 miles (or a 4 minute drive) and under 40 minutes into GC along the scenic Hudson River! Schedule your private showing today and make this enchanting residence your new home. House is overassessed, assessment can be adjusted upon sale reducing taxes. 2024 Greenburgh tax rate is 2.88%. Additional Information: ParkingFeatures:1 Car Detached,
Sold for $1,105,000
Tax assessed value
$1,105,000
174 Villard Avenue, Hastings-on-Hudson, NY 10706
3beds
1,757sqft
Single Family Residence, Residential
Built in 1927
0.3 Acres Lot
$1,326,400 Zestimate®
$629/sqft
$6,260 Estimated rent
Home value
$1,326,400
$1.21M - $1.47M
$6,260/mo
Zestimate® history
Owner options
List your home for rent
$6,260/mo
Rent Zestimate®
Find your next renter with Zillow Rental Manager. Plus, with online applications, you can quickly screen prospective tenants – for free.
$6,260/mo
Rent Zestimate®
Refinance and save
$7,427/mo
Est. payment
Refinancing to a lower rate could help reduce your monthly payments and save thousands over the life of the loan.
$7,427/mo
Est. payment
Explore your selling options
Work with a Zillow partner agent
Leverage their expertise and Zillow's premium Showcase listings to get your home seen by more buyers.
Get startedList with your own agent
Get your home in front of millions of buyers by listing it on Zillow.
Learn how to do itSell it yourself
Take full control of how buyers see your home on Zillow by listing For Sale by Owner (FSBO).
List your homeWhat's special
Zillow last checked:
Listing updated:
Listed by:
Francie F. Malina 914-261-0276,
Compass Greater NY, LLC 914-327-2777
Bought with:
Lisa M. Almodovar, 10401321526
Julia B Fee Sothebys Int. Rlty
Source: OneKey® MLS as distributed by MLS GRID,MLS#: H6298948
Facts & features
Interior
Bedrooms & bathrooms
- Bedrooms: 3
- Bathrooms: 4
- Full bathrooms: 3
- 1/2 bathrooms: 1
Other
- Description: Enter into foyer w half bath, door to oversized living room w fireplace, den/sitting room/music room/office w seasonal river views, dining room w sliding doors to the backyard entertaining space, kitchen (renovated 2012), steps to finished lower level.
- Level: First
Other
- Description: Primary w ensuite bathroom, two additional bedrooms, renovated hall bathroom.
- Level: Second
Other
- Description: Lower level with private entrance, perfect for in-laws, an au pair or guests. Two finished rooms/flex space for home office, gym, playroom, with full bathroom, and kitchenette.
- Level: Lower
Heating
- Steam
Cooling
- Wall/Window Unit(s)
Appliances
- Included: Gas Water Heater
Features
- Basement: Full
- Attic: Pull Stairs
- Number of fireplaces: 1
Interior area
- Total structure area: 1,757
- Total interior livable area: 1,757 sqft
Property
Parking
- Total spaces: 1
- Parking features: Detached
Features
- Levels: Three Or More
- Stories: 3
Lot
- Size: 0.3 Acres
- Features: Near School, Near Shops, Near Public Transit
Details
- Parcel number: 2607004040000320000009
Construction
Type & style
- Home type: SingleFamily
- Architectural style: Tudor
- Property subtype: Single Family Residence, Residential
Materials
- Stucco
Condition
- Actual
- Year built: 1927
Utilities & green energy
- Sewer: Public Sewer
- Water: Public
- Utilities for property: Trash Collection Public
Community & HOA
Community
- Subdivision: Riverview Manor
HOA
- Has HOA: No
- Amenities included: Park
Location
- Region: Hastings On Hudson
Financial & listing details
- Price per square foot: $629/sqft
- Tax assessed value: $1,342,100
- Annual tax amount: $35,077
- Date on market: 9/19/2024
- Cumulative days on market: 13 days
- Listing agreement: Exclusive Right To Sell
Price history
| Date | Event | Price |
|---|---|---|
| 12/17/2024 | Sold | $1,105,000+10.6%$629/sqft |
Source:  OneKey® MLS as distributed by MLS GRID #H6298948 Report a problem OneKey® MLS as distributed by MLS GRID #H6298948 Report a problem | ||
| 10/2/2024 | Pending sale | $999,000$569/sqft |
Source: OneKey® MLS as distributed by MLS GRID #H6298948 Report a problem | ||
| 9/19/2024 | Listed for sale | $999,000$569/sqft |
Source: OneKey® MLS as distributed by MLS GRID #H6298948 Report a problem | ||
Public tax history
| Year | Property taxes | Tax assessment |
|---|---|---|
| 2025 | -- | $1,105,000 -17.7% |
| 2024 | -- | $1,342,100 +6.9% |
| 2023 | -- | $1,254,900 +8.2% |
| 2022 | -- | $1,160,000 +10% |
| 2021 | -- | $1,054,500 +11.4% |
| 2020 | -- | $946,700 |
| 2019 | -- | $946,700 +2.9% |
| 2018 | -- | $920,400 +1% |
| 2017 | -- | $911,600 +4% |
| 2016 | -- | $876,600 +4305% |
| 2015 | $13,348 | $19,900 |
| 2014 | $13,348 | $19,900 |
| 2013 | $13,348 | $19,900 +11.2% |
| 2012 | -- | $17,900 |
| 2011 | -- | $17,900 |
| 2010 | -- | $17,900 |
| 2009 | -- | $17,900 |
| 2008 | -- | $17,900 |
| 2007 | -- | $17,900 |
| 2006 | -- | $17,900 |
| 2005 | -- | $17,900 |
| 2004 | -- | $17,900 |
| 2003 | -- | $17,900 |
| 2002 | -- | $17,900 |
| 2001 | -- | $17,900 |
| 2000 | -- | $17,900 |
| 1999 | -- | $17,900 |
Find assessor info on the county website
Neighborhood: 10706
Nearby homes
- $1,577,3004 bd2 ba2k sqft192 Villard Ave, Hastings On Hudson, NY 10706Off Market
- $1,656,700-- bd2 ba1.7k sqft170 Villard Ave, Hastings On Hudson, NY 10706Off Market
- $1,608,700-- bd3 ba3.3k sqft196 Villard Ave, Hastings On Hudson, NY 10706Off Market
- $2,398,2004 bd3 ba3.2k sqft45 Scenic Dr, Hastings On Hudson, NY 10706Off Market

- $3,268,4005 bd6 ba3.9k sqft55 Scenic Dr, Hastings On Hudson, NY 10706Off Market
- $1,152,300-- bd2 ba1.6k sqft177 Villard Ave, Hastings On Hudson, NY 10706Off Market
- $2,137,1005 bd5 ba3.8k sqft162 Villard Ave, Hastings On Hudson, NY 10706Off Market
- $2,054,7003 bd2 ba2.5k sqft171 Villard Ave, Hastings On Hudson, NY 10706Off Market
Nearby schools
GreatSchools rating
- 10/10Hillside Elementary SchoolGrades: K-5Distance: 0.3 mi
- 6/10Farragut Middle SchoolGrades: 5-8Distance: 0.4 mi
- 9/10Hastings High SchoolGrades: 9-12Distance: 0.4 mi
Schools provided by the listing agent
- Elementary: Contact Agent
- Middle: Farragut Middle School
- High: Hastings High School
Source: OneKey® MLS as distributed by MLS GRID. This data may not be complete. We recommend contacting the local school district to confirm school assignments for this home.
Get a cash offer in 3 minutes
Find out how much your home could sell for in as little as 3 minutes with a no-obligation cash offer.
Estimated market value
$1,326,400
Get a cash offer in 3 minutes
Find out how much your home could sell for in as little as 3 minutes with a no-obligation cash offer.
Estimated market value
$1,326,400
- New York
- Westchester County
- Hastings on Hudson
- 10706
- 174 Villard Avenue
Nearby cities
Nearby neighborhoods
Nearby zip codes
Other Hastings on Hudson Topics
- Apartments for Rent in 10706
- Houses for Sale in 10706
- Houses for Rent in 10706
- 10706 Real Estate
- Hastings on Hudson Condos
- Houses for Sale in Hastings on Hudson
- Newest Listings in Hastings on Hudson
- Hastings on Hudson Home Values
- Hastings on Hudson Real Estate Agents
- Hastings on Hudson Refinance
- Hastings on Hudson Mortgage Rates
