Best Final Offers Due by 2 pm 4/20 ( Per Seller) Privately set back off the main street on a 1.28-acre retreat lot, this Cape offers 3 bd, 3 baths, and 1,869 sq ft of comfortable living space. Inside, you’ll find hardwood floors, decorative molding, and fireplaces that add warmth and character. The spacious kitchen features granite countertops, island seating, gas cooking, tile flooring, and pendant lighting. A vaulted family room with a fireplace, recessed lighting, and deck access creates a bright, open feel. The main-level primary bedroom includes a walk-in closet for added convenience. Three baths feature tiled finishes and stone countertops, plus a unique multi-person jacuzzi tub for relaxation. The partially finished basement offers flexible bonus rooms and laundry space. Enjoy central air, a 6-month-old 2-zone gas heat, and a backyard with an in-ground pool, patio, covered deck, and shed. Paved off-street 4-car parking. Close to shopping, trails, and major routes.
Sold for $500,000
$500,000
174 W Elm St, Pembroke, MA 02359
3beds
1,869sqft
Single Family Residence
Built in 1930
1.28 Acres Lot
$507,400 Zestimate®
$268/sqft
$3,495 Estimated rent
Home value
$507,400
$467,000 - $553,000
$3,495/mo
Zestimate® history
Owner options
List your home for rent
$3,495/mo
Rent Zestimate®
Find your next renter with Zillow Rental Manager. Plus, with online applications, you can quickly screen prospective tenants – for free.
$3,495/mo
Rent Zestimate®
Refinance and save
$3,306/mo
Est. payment
Refinancing to a lower rate could help reduce your monthly payments and save thousands over the life of the loan.
$3,306/mo
Est. payment
Explore your selling options
Work with a Zillow partner agent
Leverage their expertise and Zillow's premium Showcase listings to get your home seen by more buyers.
Get startedList with your own agent
Get your home in front of millions of buyers by listing it on Zillow.
Learn how to do itSell it yourself
Take full control of how buyers see your home on Zillow by listing For Sale by Owner (FSBO).
List your homeWhat's special
Central airCovered deckDeck accessHardwood floorsMain-level primary bedroomGranite countertopsRecessed lighting
Zillow last checked:
Listing updated:
Listed by:
Kimberly Allard 781-844-8870,
Century 21 Professionals 781-848-6062,
Dawn Marsico 973-715-7073
Bought with:
Sue Shiels
Redfin Corp.
Source: MLS PIN,MLS#: 73500557
Facts & features
Interior
Bedrooms & bathrooms
- Bedrooms: 3
- Bathrooms: 3
- Full bathrooms: 3
- Main level bathrooms: 1
- Main level bedrooms: 1
Primary bedroom
- Features: Ceiling Fan(s), Walk-In Closet(s), Flooring - Vinyl, Lighting - Sconce, Lighting - Overhead
- Level: Main,First
- Area: 240
- Dimensions: 20 x 12
Bedroom 2
- Features: Closet, Flooring - Laminate, Lighting - Overhead
- Level: Second
- Area: 110
- Dimensions: 11 x 10
Bedroom 3
- Features: Flooring - Wall to Wall Carpet, Lighting - Overhead, Closet - Double
- Level: Second
- Area: 121
- Dimensions: 11 x 11
Primary bathroom
- Features: Yes
Bathroom 1
- Features: Bathroom - Tiled With Tub, Flooring - Stone/Ceramic Tile, Hot Tub / Spa, Lighting - Overhead
- Level: Main,First
- Area: 96
- Dimensions: 8 x 12
Bathroom 2
- Features: Bathroom - Full, Bathroom - Tiled With Shower Stall, Countertops - Stone/Granite/Solid, Lighting - Pendant
- Level: First
- Area: 50
- Dimensions: 5 x 10
Bathroom 3
- Features: Bathroom - Full, Bathroom - Tiled With Tub & Shower, Ceiling Fan(s), Flooring - Stone/Ceramic Tile, Countertops - Stone/Granite/Solid, Lighting - Overhead
- Level: Second
- Area: 50
- Dimensions: 5 x 10
Family room
- Features: Ceiling Fan(s), Vaulted Ceiling(s), Flooring - Hardwood, French Doors, Deck - Exterior, Exterior Access, Recessed Lighting
- Level: Main,First
- Area: 300
- Dimensions: 25 x 12
Kitchen
- Features: Flooring - Stone/Ceramic Tile, Countertops - Stone/Granite/Solid, Kitchen Island, Exterior Access, Recessed Lighting, Gas Stove, Lighting - Pendant, Decorative Molding
- Level: Main,First
- Area: 324
- Dimensions: 18 x 18
Living room
- Features: Flooring - Hardwood, French Doors, Wainscoting, Lighting - Sconce, Decorative Molding
- Level: Main,First
- Area: 228
- Dimensions: 12 x 19
Heating
- Baseboard, Natural Gas
Cooling
- Central Air
Appliances
- Included: Gas Water Heater, Water Heater, Range, Dishwasher, Refrigerator, Washer, Dryer
- Laundry: Electric Dryer Hookup, Exterior Access, Washer Hookup, In Basement, Gas Dryer Hookup
Features
- Closet, Bonus Room, Sauna/Steam/Hot Tub
- Flooring: Wood, Tile, Vinyl, Carpet, Flooring - Vinyl
- Doors: French Doors
- Basement: Full,Crawl Space,Partially Finished,Bulkhead
- Number of fireplaces: 2
- Fireplace features: Family Room, Living Room
Interior area
- Total structure area: 1,869
- Total interior livable area: 1,869 sqft
- Finished area above ground: 1,869
- Finished area below ground: 394
Property
Parking
- Total spaces: 4
- Parking features: Paved Drive, Shared Driveway, Off Street, Stone/Gravel, Paved
- Uncovered spaces: 4
Accessibility
- Accessibility features: No
Features
- Patio & porch: Porch, Patio, Covered
- Exterior features: Porch, Patio, Covered Patio/Deck, Pool - Inground, Rain Gutters, Storage
- Has private pool: Yes
- Pool features: In Ground
Lot
- Size: 1.28 Acres
- Features: Easements, Gentle Sloping
Details
- Parcel number: M:B11 P:15C,1105869
- Zoning: R
Construction
Type & style
- Home type: SingleFamily
- Architectural style: Cape
- Property subtype: Single Family Residence
Materials
- Frame
- Foundation: Block
- Roof: Shingle
Condition
- Year built: 1930
Utilities & green energy
- Electric: Circuit Breakers, 200+ Amp Service
- Sewer: Inspection Required for Sale, Private Sewer
- Water: Public
- Utilities for property: for Gas Range, for Gas Dryer, for Electric Dryer, Washer Hookup
Green energy
- Energy efficient items: Thermostat
Community & HOA
Community
- Features: Public Transportation, Shopping, Park, Walk/Jog Trails, Medical Facility, Laundromat, Conservation Area, Highway Access, House of Worship, Public School
HOA
- Has HOA: No
Location
- Region: Pembroke
Financial & listing details
- Price per square foot: $268/sqft
- Tax assessed value: $585,900
- Annual tax amount: $7,043
- Date on market: 9/8/2026
- Road surface type: Paved
Price history
| Date | Event | Price |
|---|---|---|
| 5/29/2026 | Sold | $500,000$268/sqft |
Source: MLS PIN #73500557 Report a problem | ||
| 4/20/2026 | Contingent | $500,000$268/sqft |
Source: MLS PIN #73500557 Report a problem | ||
| 4/13/2026 | Listed for sale | $500,000+244.8%$268/sqft |
Source: MLS PIN #73500557 Report a problem | ||
| 4/29/1994 | Sold | $145,000$78/sqft |
Source: Public Record Report a problem | ||
Public tax history
| Year | Property taxes | Tax assessment |
|---|---|---|
| 2025 | $7,043 +1.2% | $585,900 +1.3% |
| 2024 | $6,959 +2.1% | $578,500 +7.9% |
| 2023 | $6,817 +5.7% | $535,900 +17.5% |
| 2022 | $6,451 +6.4% | $455,900 +9.7% |
| 2021 | $6,061 +1.8% | $415,700 +1.2% |
| 2020 | $5,954 +2.1% | $410,900 +2.9% |
| 2019 | $5,833 +3.7% | $399,500 +5.8% |
| 2018 | $5,624 +1.3% | $377,700 +2.7% |
| 2017 | $5,552 +3.6% | $367,700 +4.7% |
| 2016 | $5,361 +7.2% | $351,300 +3.5% |
| 2015 | $5,003 +2.6% | $339,400 +2.2% |
| 2014 | $4,877 +3.3% | $332,000 -0.1% |
| 2013 | $4,720 +1.3% | $332,400 -0.8% |
| 2012 | $4,660 +3.3% | $335,000 |
| 2011 | $4,512 +1.9% | $335,000 -2.5% |
| 2010 | $4,428 +1.3% | $343,500 -8.4% |
| 2009 | $4,370 +2% | $375,100 -4.3% |
| 2008 | $4,283 +0.8% | $391,900 -4% |
| 2007 | $4,250 +2.3% | $408,300 +0.7% |
| 2006 | $4,154 +8.6% | $405,300 +6.6% |
| 2005 | $3,825 +2.3% | $380,200 +19.4% |
| 2004 | $3,738 +7% | $318,400 +10.5% |
| 2003 | $3,492 +2.9% | $288,100 +11.3% |
| 2002 | $3,395 +32.3% | $258,800 +47.2% |
| 1999 | $2,567 | $175,800 |
Find assessor info on the county website
Neighborhood: 02359
Nearby homes
- $665,5004 bd2 ba2.5k sqft178 W Elm St, Pembroke, MA 02359Off Market
- $719,7005 bd3 ba2.8k sqft170 W Elm St, Pembroke, MA 02359Off Market
- $565,7003 bd2 ba1.2k sqft164 W Elm St, Pembroke, MA 02359Off Market
- $787,8003 bd3 ba3k sqft182 W Elm St, Pembroke, MA 02359Off Market
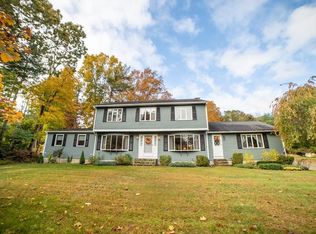
- $573,1003 bd1 ba1.3k sqft160 W Elm St, Pembroke, MA 02359Off Market
- $556,900-- bd2 ba1.3k sqft162 W Elm St, Pembroke, MA 02359Off Market
- $983,4004 bd3 ba3.5k sqft188 W Elm St, Pembroke, MA 02359Off Market
- $865,9005 bd2 ba2.6k sqft59 Lowell Rd, Pembroke, MA 02359Off Market
Nearby schools
GreatSchools rating
- 6/10North Pembroke Elementary SchoolGrades: PK-6Distance: 2.5 mi
- 6/10Pembroke Community Middle SchoolGrades: 7-8Distance: 3.8 mi
- 8/10Pembroke High SchoolGrades: 9-12Distance: 2.5 mi
Schools provided by the listing agent
- Elementary: North Pembroke Elementary
- Middle: Pembroke Community Middle
- High: Pembroke High School
Source: MLS PIN. This data may not be complete. We recommend contacting the local school district to confirm school assignments for this home.
Get a cash offer in 3 minutes
Find out how much your home could sell for in as little as 3 minutes with a no-obligation cash offer.
Estimated market value
$507,400
Get a cash offer in 3 minutes
Find out how much your home could sell for in as little as 3 minutes with a no-obligation cash offer.
Estimated market value
$507,400
- Massachusetts
- Plymouth County
- Pembroke
- 02359
- 174 W Elm St
