Skip main navigation
Sold for $300,000
  • $300,000

    174 Wallens Street APT A5, Winchester, CT 06098

    2beds
    1,946sqft
    Condominium
    Built in 2005
    -- sqft lot
    $302,600 Zestimate®
    $154/sqft
    $2,929 Estimated rent

    Home value

    $302,600

    $260,000 - $351,000

    $2,929/mo

    Zestimate® history
    Loading
    Loading...

    Owner options

    List your home for rent

    $2,929/mo

    Rent Zestimate®

    Find your next renter with Zillow Rental Manager. Plus, with online applications, you can quickly screen prospective tenants – for free.

    Learn more

    $2,929/mo

    Rent Zestimate®

    Refinance and save

    $2,541/mo

    Est. payment

    Refinancing to a lower rate could help reduce your monthly payments and save thousands over the life of the loan.

    See today's rates

    $2,541/mo

    Est. payment

    Explore your selling options

    Work with a Zillow partner agent

    Leverage their expertise and Zillow's premium Showcase listings to get your home seen by more buyers.

    Get started

    List with your own agent

    Get your home in front of millions of buyers by listing it on Zillow.

    Learn how to do it

    Sell it yourself

    Take full control of how buyers see your home on Zillow by listing For Sale by Owner (FSBO).

    List your home

    What's special

    Private en suite bathGranite countertopsNew hvac systemKitchen features tile flooringStainless steel appliances
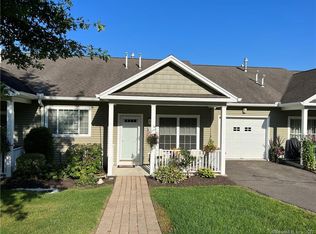
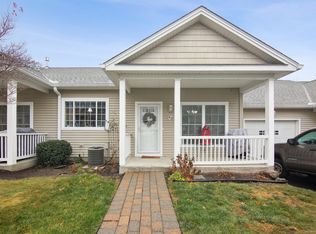
    Welcome to Clockmakers Hill, a desirable and active 55+ community offering comfort, convenience, and vibrant living. This immaculately maintained 2 bedroom, 2.5 bath condo blends thoughtful updates with everyday functionality. Warm wood flooring enhances the main living areas, while the kitchen features tile flooring, granite countertops, stainless steel appliances, and a pantry customized with California Closets. Brand new appliances including the refrigerator, microwave, and dishwasher make this home truly move in ready. The inviting living room boasts a stunning fireplace with a new gas insert and elegant stone surround, creating a cozy focal point. Recent upgrades also include a new HVAC system and water heater for added efficiency and peace of mind. The spacious primary suite offers a walk in closet designed with California Closets and a private en suite bath. The second bedroom, currently used as a home office, can easily convert back to a bedroom or additional living space. A spacious lower level provides exceptional flexibility, complete with a full bath and laundry area ideal for guests, recreation, and additional living space. The garage offers generous storage and room for a home gym, and the driveway accommodates two additional vehicles. Enjoy access to the beautifully maintained clubhouse and landscaped grounds. Conveniently located near shopping, dining, and major highways, this immaculate home offers the perfect blend of comfort, upgrades, and easy living.

    Zillow last checked:

    Listing updated:

    Listed by:

    Lauren Iraeta (860)670-8047,

    KW Legacy Partners 860-313-0700

    Bought with:

    Rania Menoutis, RES.0809797

    Carol Cole Real Estate, LLC

    Source: Smart MLS,MLS#: 24153820MLS Logo

    Facts & features

    Interior

    Bedrooms & bathrooms
    • Bedrooms: 2
    • Bathrooms: 3
    • Full bathrooms: 2
    • 1/2 bathrooms: 1
    Primary bedroom
    • Features: Full Bath, Walk-In Closet(s), Wall/Wall Carpet
    • Level: Main
    Bedroom
    • Features: Wall/Wall Carpet
    • Level: Main
    Dining room
    • Features: Hardwood Floor
    • Level: Main
    Family room
    • Level: Lower
    Kitchen
    • Features: Granite Counters, Tile Floor
    • Level: Main
    Living room
    • Features: Fireplace, Hardwood Floor
    • Level: Main
    Heating
    • Forced Air, Natural Gas
    Cooling
    • Central Air
    Appliances
    • Included: Gas Cooktop, Electric Range, Oven/Range, Microwave, Refrigerator, Freezer, Ice Maker, Dishwasher, Washer, Dryer, Water Heater
    • Laundry: Lower Level
    Features
    • Doors: Storm Door(s)
    • Windows: Thermopane Windows
    • Basement: Full,Heated,Storage Space,Finished,Interior Entry,Liveable Space
    • Attic: Access Via Hatch
    • Number of fireplaces: 1
    Interior area
    • Total structure area: 1,946
    • Total interior livable area: 1,946 sqft
    • Finished area above ground: 1,946

    Property

    Parking
    • Total spaces: 2
    • Parking features: Attached, Driveway, Garage Door Opener
    • Attached garage spaces: 1
    • Has uncovered spaces: Yes
    Features
    • Stories: 2
    • Patio & porch: Porch
    • Exterior features: Rain Gutters, Lighting
    Lot
    • Features: Level
    Details
    • Parcel number: 2521726
    • Zoning: RU-2

    Construction

    Type & style
    • Home type: Condo
    • Architectural style: Ranch
    • Property subtype: Condominium
    Materials
    • Vinyl Siding
    Condition
    • New construction: No
    • Year built: 2005

    Utilities & green energy

    • Sewer: Public Sewer
    • Water: Public
    • Utilities for property: Cable Available
    Green energy
    • Energy efficient items: Doors, Windows

    Community & neighborhood

    Community
    • Community features: Near Public Transport, Golf, Health Club, Library, Medical Facilities, Park, Shopping/Mall
    Location
    • Region: Winsted
    • Subdivision: Winsted

    HOA & financial

    HOA
    • Has HOA: Yes
    • HOA fee: $489 monthly
    • Amenities included: Clubhouse, Management
    • Services included: Maintenance Grounds, Trash, Snow Removal, Road Maintenance

    Price history

    DateEventPrice
    4/16/2026Pending sale$289,000-3.7%$149/sqft
    Source: Smart MLS #24153820 Report a problem
    4/15/2026Sold$300,000+3.8%$154/sqft
    Source: Smart MLS #24153820 Report a problem
    2/15/2026Listed for sale$289,000+20.4%$149/sqft
    Source: Smart MLS #24153820 Report a problem
    10/6/2008Sold$240,000$123/sqft
    Source: Public Record Report a problem

    Public tax history

    YearProperty taxesTax assessment
    2025$4,555 $172,620
    2024$4,555 $172,620
    2023$4,555 +13.1%$172,620 +43.8%
    2022$4,026 $120,050
    2021$4,026 $120,050
    2020$4,026 $120,050
    2019$4,026 $120,050
    2018$4,026 -14.7%$120,050 -14.7%
    2017$4,719 $140,700
    2016$4,719 +2.6%$140,700
    2015$4,601 +2.5%$140,700
    2014$4,490 +2.3%$140,700
    2013$4,390 +3.8%$140,700 -15.4%
    2012$4,230 $166,320
    2011$4,230 $166,320
    2010$4,230 +3.1%$166,320
    2009$4,103 $166,320

    Find assessor info on the county website

    Neighborhood: 06098

    Nearby schools

    GreatSchools rating
    Get pre-qualified for a loan
    At Zillow Home Loans, we can pre-qualify you in as little as 5 minutes with no impact to your credit score.

    An equal housing lender. NMLS #10287.

    Sell for more on Zillow
    Get a Zillow Showcase℠ listing at no additional cost and you could sell for .
    $302,600
    2% more
    +$6,052
    With Zillow Showcase(estimated)
    $308,652