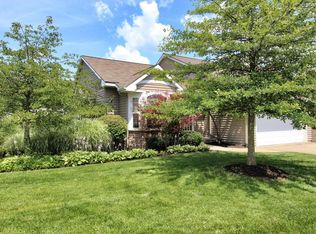
This Hearthstone floor plan of our ranch condominiums has 1,349 square feet of main floor living space. This popular floor plan features a large 10x14 deck off the living room for your enjoyment. This spacious floor plan feels even more spacious with cathedral ceilings in the main level. Main floor laundry with powder bath, large master suite with attached master bath and dual sinks have to see the walk-in closet. The kitchen features airy open cathedral ceilings, great pantry space for storage and GE appliances. Central air, 2 car attached garage. Room for expansion in the lower level with an additional family room, full bath, bedroom and office. Best of all its ENERGY STAR and GREEN BUILT! Pets welcome with association approval.
This property is not currently displayed as for sale or rent on Zillow. This may be different from what's on other websites or public sources.