Skip main navigation
Pending
  • $199,000

    174 Wells Rd, Cheshire, MA 01225

    4beds
    1,227sqft
    : 
    $1,297/mo
    Get pre-qualified
    Single Family Residence
    Built in 1930
    0.51 Acres Lot
    $-- Zestimate®
    $162/sqft
    $-- HOA

    What's special

    Functional galley-style kitchenOutdoor entertainingThree comfortably sized bedroomsSpacious half-acre propertyBreathtaking mountain viewsGenerous half-acre lot
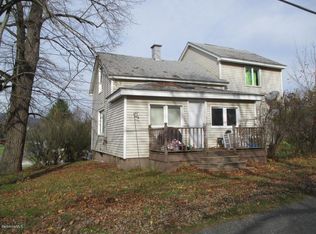
    Mountain View Homer with Endless Potential Opportunity awaits at this 3-bedroom, 1-bath home nestled on a generous half-acre lot with breathtaking mountain views. If you're looking for a property with solid fundamentals and room to add your personal touch, this home is full of possibilities. Inside, you'll find a bright and welcoming living room filled with natural light, a functional galley-style kitchen, and three comfortably sized bedrooms. While the home could benefit from some updates and cosmetic improvements, it offers great bones and a strong foundation for renovation. Outside, the spacious half-acre property provides plenty of room for gardening, outdoor entertaining, expansion, or simply enjoying the peaceful surroundings and stunning mountain scenery. A detached garage adds valuable storage and workspace options. There is also an additional outbuilding that can be used for a multitude of different functions such as workshop or storage space. Whether you're a first-time buyer, investor, or someone looking to create their dream home, this property is a rare chance to build equity in a beautiful setting. Bring your vision and transform this hidden gem into something truly special!
    49 days
    |
    348
    |
    31
    |

    Likely to sell faster than

    Zillow last checked:

    Listing updated:

    Listed by:

    Lisa Mendel Lisa@burnhamgold.com,

    BURNHAM GOLD REAL ESTATE, LLC

    Source: BCMLS,MLS#: 249975MLS Logo

      Facts & features

      Interior

      Bedrooms & bathrooms
      • Bedrooms: 4
      • Bathrooms: 1
      • Full bathrooms: 1
      Bedroom 1
      • Description: Hardwood flooring, closet
      • Level: Second
      Bedroom 2
      • Description: Hardwood flooring
      • Level: Second
      Bedroom 3
      • Description: Hardwood flooring
      • Level: Second
      Full bathroom
      • Description: Linoleum
      • Level: First
      Dining room
      • Description: Hardwood flooring
      • Level: First
      Kitchen
      • Description: Linoleum, wood cabinets
      • Level: First
      Living room
      • Description: Laminate flooring, skylight
      • Level: First
      Heating
      • Nat Gas, Hot Water
      Appliances
      • Included: Dishwasher, Dryer, Range, Refrigerator, Washer
      Features
      • Flooring: Laminate, Linoleum, Wood
      • Windows: Skylight(s)
      • Basement: Full
      Interior area
      • Total structure area: 1,227
      • Total interior livable area: 1,227 sqft

      Property

      Parking
      • Total spaces: 1
      • Parking features: Garaged & Off-Street, Paved Drive
      • Garage spaces: 1
      • Details: Garaged & Off-Street
      Features
      • Patio & porch: Patio
      • Exterior features: Lighting, Privacy, Deciduous Shade Trees, Mature Landscaping, Landscaped
      • Has view: Yes
      • View description: Seasonal, Scenic, Pasture, Hill/Mountain, Distant
      Lot
      • Size: 0.51 Acres
      • Dimensions: 168x218
      • Features: Wooded, Irregular Lot, Interior Lot
      Details
      • Additional structures: Outbuilding
      • Parcel number: CHSR M:0223 L:0027
      • Zoning description: Residential

      Construction

      Type & style
      • Home type: SingleFamily
      • Architectural style: Colonial
      • Property subtype: Single Family Residence
      Materials
      • Roof: Asphalt Shingles
      Condition
      • Fixer
      • Year built: 1930

      Utilities & green energy

      • Electric: 100 Amp Service
      • Sewer: Private Sewer
      • Water: Public

      Community & HOA

      Location
      • Region: Cheshire

      Financial & listing details

      • Price per square foot: $162/sqft
      • Tax assessed value: $176,700
      • Annual tax amount: $1,967
      • Date on market: 6/20/2026

        Estimated market value

        Not available

        Estimated sales range

        Not available

        $2,794/mo

        Price history

        DateEventPrice
        7/16/2026Pending sale$199,000$162/sqft
        Source: BCMLS #249975 Report a problem
        6/20/2026Listed for sale$199,000+118.7%$162/sqft
        Source: BCMLS #249975 Report a problem
        5/30/1996Sold$91,000-12.5%$74/sqft
        Source: BCMLS #133599 Report a problem
        8/5/1988Sold$104,000$85/sqft
        Source: Public Record Report a problem

        Public tax history

        YearProperty taxesTax assessment
        2025$1,967 +2.1%$176,700 +6.1%
        2024$1,926 +2.6%$166,500 +6.1%
        2023$1,878 +6.6%$156,900 +19.1%
        2022$1,761 $131,700
        2021$1,761 +0.1%$131,700 +0.6%
        2020$1,759 -0.1%$130,900 -2.6%
        2019$1,761 +3.2%$134,400 +2.8%
        2018$1,707 +5.4%$130,700
        2017$1,619 -0.2%$130,700 -1.2%
        2016$1,622 +3%$132,300 +0.3%
        2015$1,575 +7%$131,900
        2014$1,472 +5.1%$131,900
        2013$1,401 -2.7%$131,900 -12.1%
        2012$1,440 +1.6%$150,000
        2011$1,418 +1.3%$150,000
        2010$1,400 +7.7%$150,000 +4.1%
        2009$1,300 +9.1%$144,100
        2008$1,192 +1.4%$144,100
        2007$1,176 +10.5%$144,100 +23.3%
        2006$1,064 -0.8%$116,900 +11%
        2005$1,073 +7.2%$105,300 +21%
        2002$1,001 $87,000
        Find assessor info on the county website

        Monthly payment

        Est. payment

        Payment breakdown

        Explore the cost of this home by adjusting the details. Changes won't be saved.
        All calculations are estimates and provided by Zillow, Inc. for informational purposes only. Actual amounts may vary.
        HOA fees may include property taxes on listings classified as Co-Ops. Contact the listing agent and/or owner for fee details.
        Mortgage interest rates are dependent on a number of factors, including credit score, down payment, and repayment length. Interest rate data provided by Zillow Group Marketplace, Inc. as of 1/1/1970 from various mortgage lenders with which we have lead or other similar arrangements; the Estimated Payment is an average of those rates.
        See how much you could borrow to make a competitive offer.

        Climate risks

        Neighborhood: 01225

        Getting around

        10 / 100
        Car-Dependent
        7 / 100
        Somewhat Bikeable

        Nearby schools

        GreatSchools rating
        Schools provided by the listing agent
        • Elementary: Hoosac Valley Elementary
        • Middle: Hoosac Valley Middle & High School
        • High: Hoosac Valley Middle & High School

        Source: BCMLS. This data may not be complete. We recommend contacting the local school district to confirm school assignments for this home.

        A local agent can set up tours, give advice and negotiate with sellers.

        Browse local experts

        Similar homes