Great 2 Family opportunity in desirable Edgeworth section of Malden. Ideal commuter location close to Malden Center, Oak Grove & Wellington. Easy access to Rt. 60 & I-93.Near restaurants, shops & outdoor space This lovely remodeled property is move in ready. Unit 1 has 2 Bedrooms, Bath, kitchen & living room & Central Air. 2nd unit is on 2 levels & offers 2 bedrooms, bath, living room, kitchen, walk in closet, front porch & finished walk-up attic w/ office & bonus room.Large unfinished basement contains utilities, separate gas heating systems, hot water tanks,& electrical & coin-op Washer & gas Dryer. Off street parking for 4 cars. Located on a corner lot with opportunity to purchase an adjacent strip of land containing additional approx. 1020 sq ft. Perfect for your new home or investment. Join me at one of our Open Houses Saturday 9/6 & Sunday 9/7 11:30 - 1:00. Monday 9/8 5:30 - 6:30. Not to be missed.
Sold for $930,000
$930,000
174 West St, Malden, MA 02148
4beds
2,273sqft
Multi Family
Built in 1880
-- sqft lot
$947,000 Zestimate®
$409/sqft
$3,551 Estimated rent
Home value
$947,000
$871,000 - $1.02M
$3,551/mo
Zestimate® history
Owner options
List your home for rent
$3,551/mo
Rent Zestimate®
Find your next renter with Zillow Rental Manager. Plus, with online applications, you can quickly screen prospective tenants – for free.
$3,551/mo
Rent Zestimate®
Refinance and save
$6,145/mo
Est. payment
Refinancing to a lower rate could help reduce your monthly payments and save thousands over the life of the loan.
$6,145/mo
Est. payment
Explore your selling options
Work with a Zillow partner agent
Leverage their expertise and Zillow's premium Showcase listings to get your home seen by more buyers.
Get startedList with your own agent
Get your home in front of millions of buyers by listing it on Zillow.
Learn how to do itSell it yourself
Take full control of how buyers see your home on Zillow by listing For Sale by Owner (FSBO).
List your homeWhat's special
Zillow last checked:
Listing updated:
Listed by:
Constance Botticelli 617-835-1569,
Century 21 North East 781-395-2121
Bought with:
Angela Cui
Keller Williams Realty
Source: MLS PIN,MLS#: 73426108
Facts & features
Interior
Bedrooms & bathrooms
- Bedrooms: 4
- Bathrooms: 2
- Full bathrooms: 2
Heating
- Natural Gas, Unit Control, Hot Water
Cooling
- Central Air
Appliances
- Included: Washer, Dryer, Range, Dishwasher, Disposal, Refrigerator, Microwave
- Laundry: Gas Dryer Hookup, Washer Hookup
Features
- Laundry Room, Stone/Granite/Solid Counters, Bathroom with Shower Stall, Remodeled, Ceiling Fan(s), Floored Attic, Walk-Up Attic, Storage, Walk-In Closet(s), Living Room, Kitchen, Office/Den
- Flooring: Wood, Tile, Vinyl, Varies, Laminate, Stone/Ceramic Tile
- Windows: Skylight(s)
- Basement: Interior Entry,Concrete,Unfinished
- Has fireplace: No
Interior area
- Total structure area: 2,273
- Total interior livable area: 2,273 sqft
- Finished area above ground: 2,273
Property
Parking
- Total spaces: 4
- Parking features: Paved Drive, Off Street, Paved, Other
- Uncovered spaces: 4
Features
- Patio & porch: Porch
Lot
- Size: 6,151 Square Feet
- Features: Corner Lot, Level
Details
- Additional structures: Shed(s)
- Parcel number: M:038 B:187 L:701,593631
- Zoning: ResA
Construction
Type & style
- Home type: MultiFamily
- Property subtype: Multi Family
Materials
- Frame
- Foundation: Stone, Brick/Mortar
- Roof: Shingle
Condition
- Year built: 1880
Utilities & green energy
- Electric: 110 Volts, Circuit Breakers, Individually Metered
- Sewer: Public Sewer
- Water: Public
- Utilities for property: for Gas Range, for Gas Oven, for Gas Dryer, Washer Hookup, Varies per Unit
Green energy
- Energy efficient items: Varies per Unit
Community & HOA
Community
- Features: Public Transportation, Shopping, Medical Facility, Laundromat, Highway Access, House of Worship, Private School, Public School, T-Station
Location
- Region: Malden
Financial & listing details
- Price per square foot: $409/sqft
- Tax assessed value: $760,900
- Annual tax amount: $8,613
- Date on market: 9/22/2026
- Listing terms: Contract
- Exclusions: All Televisions, Surround Sound And Brackets Excluded From Sale.
- Total actual rent: 2200
Price history
| Date | Event | Price |
|---|---|---|
| 10/30/2025 | Sold | $930,000+3.3%$409/sqft |
Source: MLS PIN #73426108 Report a problem | ||
| 9/4/2025 | Listed for sale | $899,900+146.5%$396/sqft |
Source: MLS PIN #73426108 Report a problem | ||
| 5/29/2003 | Sold | $365,000$161/sqft |
Source: Public Record Report a problem | ||
Public tax history
| Year | Property taxes | Tax assessment |
|---|---|---|
| 2025 | $8,613 +5.7% | $760,900 +9.2% |
| 2024 | $8,149 +3.5% | $697,100 +7.9% |
| 2023 | $7,874 +5.2% | $645,900 +6.6% |
| 2022 | $7,483 +5% | $605,900 +4.5% |
| 2021 | $7,127 +3% | $579,900 +6.1% |
| 2020 | $6,917 -11.6% | $546,800 -7.3% |
| 2019 | $7,825 +4.1% | $589,700 +10.5% |
| 2018 | $7,518 +4.1% | $533,600 +4.6% |
| 2017 | $7,225 +16.8% | $509,900 +24.9% |
| 2016 | $6,187 +2.8% | $408,100 +6.7% |
| 2015 | $6,018 +6.3% | $382,600 +8.8% |
| 2014 | $5,659 +7.3% | $351,500 +5.8% |
| 2013 | $5,274 +15.9% | $332,100 +4.6% |
| 2012 | $4,551 +2.2% | $317,600 -3.1% |
| 2011 | $4,452 -1.4% | $327,800 -10% |
| 2010 | $4,514 +1.9% | $364,300 -18.5% |
| 2009 | $4,431 -0.8% | $447,100 -9.5% |
| 2008 | $4,465 +7.2% | $493,900 -2.2% |
| 2007 | $4,166 +4.6% | $505,000 +4.1% |
| 2006 | $3,983 +19.3% | $485,200 +26.3% |
| 2005 | $3,340 +4.7% | $384,300 +7.3% |
| 2004 | $3,191 +20% | $358,100 +89.3% |
| 2003 | $2,660 +3.8% | $189,200 |
| 2002 | $2,562 +8.4% | $189,200 +39.5% |
| 2000 | $2,364 +3.5% | $135,600 |
| 1999 | $2,285 | $135,600 |
Find assessor info on the county website
Neighborhood: Edgeworth
Nearby homes
- $--4 bd1 ba1.3k sqft174 West St FLOOR 2, Malden, MA 02148Off Market
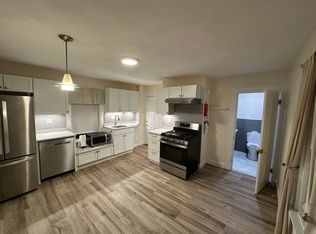
- $--2 bd1 ba1k sqft174 West St #1, Malden, MA 02148Off Market

- $1,016,2005 bd4 ba2.9k sqft172 West St, Malden, MA 02148Off Market
- $909,4003 bd1 ba2.2k sqft182 West St, Malden, MA 02148Off Market

- $881,4004 bd3 ba2.2k sqft182-184 West St, Malden, MA 02148Off Market
- $681,8003 bd1 ba1.1k sqft168 West St, Malden, MA 02148Off Market
- $953,2004 bd3 ba2.2k sqft128-130 Emerald St, Malden, MA 02148Off Market
- $--5 bd2 ba2.7k sqft128-130 Emerald St, Malden, MA 02148Off Market
Nearby schools
GreatSchools rating
- 6/10Beebe SchoolGrades: K-8Distance: 0.5 mi
- 4/10Malden High SchoolGrades: 9-12Distance: 1 mi
- 7/10Ferryway SchoolGrades: K-8Distance: 1.1 mi
Schools provided by the listing agent
- High: Malden High
Source: MLS PIN. This data may not be complete. We recommend contacting the local school district to confirm school assignments for this home.
Get a cash offer in 3 minutes
Find out how much your home could sell for in as little as 3 minutes with a no-obligation cash offer.
Estimated market value
$947,000
Get a cash offer in 3 minutes
Find out how much your home could sell for in as little as 3 minutes with a no-obligation cash offer.
Estimated market value
$947,000
