
Modern Luxury Meets Waterfront Living in Prestigious Westlake! Experience refined waterfront living in this stunning modern residence, perfectly positioned on the lake in the highly sought-after Westlake community. Thoughtfully designed with timeless elegance and exceptional functionality, this five-bedroom, five-and-a-half-bath home offers an effortless blend of luxury, comfort, and style. A grand foyer welcomes you into expansive living spaces adorned with wide-plank natural oak hardwood floors, soaring ceilings, and walls of windows that flood the home with natural light while showcasing breathtaking lake views. The formal dining room and spacious great room create an impressive setting for both intimate gatherings and grand entertaining. The private owner's suite is a luxurious retreat, featuring serene water views, a secondary fireplace, and a spa-inspired bath complete with dual vanities, a freestanding soaking tub, an oversized glass-enclosed shower, elegant quartz countertops, designer tile, and an expansive walk-in closet. Two private guest suites, one with an en-suite bath is also conveniently located on the main level. At the heart of the home is a chef's kitchen designed to impress, featuring premium finishes, an oversized center island with seating, double sided fireplace, an inviting keeping room or breakfast area, walk-in pantry, and a fully equipped butler's pantry with a sink —perfect for effortless entertaining. Brushed gold designer lighting and fixtures provide a sophisticated, modern touch throughout. Additional main-level amenities include a beautifully appointed powder room, a functional mudroom with custom built-in lockers, and a spacious laundry room with designer tile flooring. Upstairs, you'll find two generously sized bedrooms, with private en-suite baths. A spacious landing upstairs is perfect for workstations or children's play nook and an unfinished bonus room offers endless flexibility as a media room, game room, home gym, or private retreat. Step outside to your own private outdoor oasis where a covered back porch featuring tongue and groove ceilings, a built-in grilling station overlooks the sparkling lake. Endless possibilities and the perfect ambiance for evening gatherings while the expansive backyard provides ample space to relax, entertain, and enjoy the peaceful waterfront setting. Gated within one of Madison County's most desirable communities and served by superior schools, this exceptional residence offers an unparalleled lifestyle where sophisticated design, modern luxury, and breathtaking lakefront views come together to create the perfect place to call home.
Active
Price cut: $30K (8/17)
$1,047,000
174 Westlake Cir, Madison, MS 39110
5beds
4,362sqft
Residential, Single Family Residence
Built in 2026
0.63 Acres Lot
$1,068,500 Zestimate®
$240/sqft
$-- HOA
What's special
Serene water viewsBreathtaking lake viewsDouble sided fireplaceGrand foyerExpansive walk-in closetBreathtaking lakefront viewsSpacious great room
- 60 days
- 924
- 44
Zillow last checked:
Listing updated:
Listed by:
Rashida Walker 601-573-1866,
W Real Estate LLC 601-499-0952,
Felix M Walker 601-573-9800
Source: MLS United,MLS#: 4154895
Facts & features
Interior
Bedrooms & bathrooms
- Bedrooms: 5
- Bathrooms: 6
- Full bathrooms: 5
- 1/2 bathrooms: 1
Heating
- Central, Fireplace(s), Natural Gas
Cooling
- Ceiling Fan(s), Central Air, Electric
Appliances
- Included: Built-In Gas Range, Disposal, Gas Cooktop, Microwave, Stainless Steel Appliance(s)
- Laundry: Laundry Room, Main Level, Sink
Features
- Built-in Features, Ceiling Fan(s), Crown Molding, Double Vanity, Eat-in Kitchen, Entrance Foyer, High Ceilings, Kitchen Island, Pantry, Primary Downstairs, Recessed Lighting, Soaking Tub, Storage, Walk-In Closet(s)
- Flooring: Hardwood, Tile
- Doors: Dead Bolt Lock(s)
- Has fireplace: Yes
- Fireplace features: Gas Log, Gas Starter, Insert, Kitchen, Living Room, Master Bedroom, See Through, Outside
Interior area
- Total structure area: 4,362
- Total interior livable area: 4,362 sqft
Video & virtual tour
Property
Parking
- Total spaces: 3
- Parking features: Garage Faces Side, Storage, Circular Driveway
- Garage spaces: 3
- Has uncovered spaces: Yes
Features
- Levels: Two
- Stories: 2
- Patio & porch: Rear Porch, Slab
- Exterior features: Lighting, Outdoor Grill
- Fencing: None
- On waterfront: Yes
- Waterfront features: Lake
Lot
- Size: 0.63 Acres
- Features: Interior Lot, Level
Details
- Parcel number: 00000000000
Construction
Type & style
- Home type: SingleFamily
- Architectural style: Contemporary
- Property subtype: Residential, Single Family Residence
Materials
- Brick
- Foundation: Slab
- Roof: Architectural Shingles
Condition
- New Construction
- New construction: No
- Year built: 2026
Utilities & green energy
- Sewer: Public Sewer
- Water: Public
- Utilities for property: Electricity Connected, Natural Gas Available, Sewer Connected, Water Connected
Community & HOA
Community
- Features: Boating, Fishing, Gated, Street Lights
- Security: Gated Community, Prewired
- Subdivision: Westlake
HOA
- Has HOA: Yes
- Services included: Accounting/Legal, Maintenance Grounds, Management
Location
- Region: Madison
Financial & listing details
- Price per square foot: $240/sqft
- Annual tax amount: $1,000
- Date on market: 7/6/2026
- Electric utility on property: Yes
Estimated market value
$1,068,500
$1.02M - $1.12M
$5,742/mo
Price history
| Date | Event | Price |
|---|---|---|
| 8/17/2026 | Price change | $1,047,000-2.8%$240/sqft |
Source: MLS United #4154895 Report a problem | ||
| 7/12/2026 | Price change | $1,077,000+5.1%$247/sqft |
Source: MLS United #4154895 Report a problem | ||
| 7/6/2026 | Listed for sale | $1,025,000-4.8%$235/sqft |
Source: MLS United #4154895 Report a problem | ||
| 6/2/2026 | Listing removed | $1,077,000$247/sqft |
Source: MLS United #4148229 Report a problem | ||
| 5/31/2026 | Listed for sale | $1,077,000$247/sqft |
Source: MLS United #4148229 Report a problem | ||
Public tax history
Tax history is unavailable.
Monthly payment
Est. payment
Payment breakdown
Explore the cost of this home by adjusting the details. Changes won't be saved.Climate risks
Neighborhood: 39110
Nearby schools
Schools provided by the listing agent
- Elementary: Mannsdale
- Middle: Germantown Middle
- High: Germantown
Source: MLS United. This data may not be complete. We recommend contacting the local school district to confirm school assignments for this home.
Similar homes
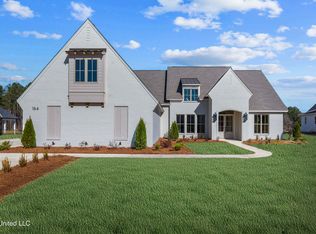
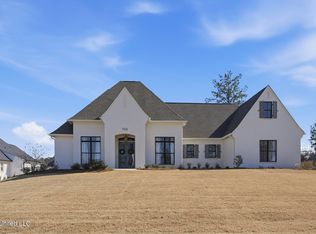
- $949,9005 bd5 ba3.9k sqft703 Ivywood Ct, Madison, MS 39110For Sale
 MLS ID #4139700, Stephanie Remore, Keller Williams. MLS United
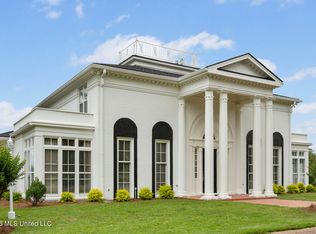
 - $989,0006 bd5 ba5.4k sqft8 Twelve Oaks Pl, Madison, MS 39110For Sale
 MLS ID #4153416, Mark Metcalf, eXp Realty. MLS United
 - $1,099,0006 bd5 ba4.6k sqft136 Chadwyck Pl, Madison, MS 39110For Sale
 MLS ID #4147223, Stacy Schneider, NextHome Realty Experience. MLS United
 - $799,9985 bd5 ba4.4k sqft148 Cedar Woods Cv, Madison, MS 39110For Sale
 MLS ID #4144237, Heather R Shivers, E Speed Realty. MLS United
