Skip main navigation
For sale
  • $429,900

    174 Willard St, Lowell, MA 01850

    4beds
    1,123sqft
    : 
    $2,757/mo
    Get pre-qualified
    Single Family Residence
    Built in 1940
    7,841 Square Feet Lot
    $-- Zestimate®
    $383/sqft
    $-- HOA

    What's special

    Main-level central air conditioningEnclosed porchOpen-air patioMultiple exterior access pointsTraditional wainscotingOriginal detailRefinished hardwood floors
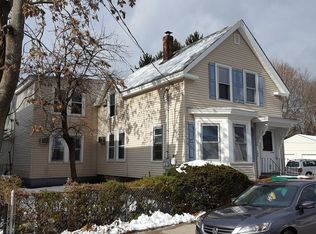
    Set on a bright corner lot in Lowell, this classic bungalow blends original detail with functional, flexible living. Refinished hardwood floors sweep through the primary living and dining spaces, creating a seamless connection to a kitchen equipped with traditional wainscoting, gas cooking, and a granite-topped pantry with tiled backsplash. Multiple exterior access points make indoor-outdoor living effortless, leading directly to both an enclosed porch and an open-air patio that overlook a fully fenced, level lawn. Upstairs, three spacious bedrooms showcase gleaming wood floors, while a fourth carpeted room easily adapts as a dedicated office, nursery, or guest room. A main-floor full bath with tile finishes, main-level central air conditioning, and a walkout basement with laundry hookups and extensive storage space add everyday convenience. Complete with a broad driveway and a detached garage with room for a workshop, this home pairs classic neighborhood character with easy access to nearby parks, commuter routes, and local restaurants and shopping.
    1 day
    |
    231
    |
    7
    |

    Zillow last checked:

    Listing updated:

    Listed by:

    Paul A. Dubuque 978-866-3586,

    Lamacchia Realty, Inc. 978-250-1900

    Source: MLS PIN,MLS#: 73566209

      Facts & features

      Interior

      Bedrooms & bathrooms
      • Bedrooms: 4
      • Bathrooms: 1
      • Full bathrooms: 1
      Primary bedroom
      • Features: Closet, Flooring - Hardwood, Cable Hookup
      • Level: Second
      • Area: 144
      • Dimensions: 12 x 12
      Bedroom 2
      • Features: Closet, Flooring - Hardwood, Cable Hookup
      • Level: Second
      • Area: 144
      • Dimensions: 12 x 12
      Bedroom 3
      • Features: Closet, Flooring - Hardwood, Cable Hookup
      • Level: Second
      • Area: 132
      • Dimensions: 11 x 12
      Bedroom 4
      • Features: Closet, Flooring - Wall to Wall Carpet, Cable Hookup
      • Level: Second
      • Area: 120
      • Dimensions: 10 x 12
      Primary bathroom
      • Features: No
      Bathroom 1
      • Features: Bathroom - Full, Bathroom - With Shower Stall, Closet - Linen, Flooring - Stone/Ceramic Tile
      • Level: First
      • Area: 66
      • Dimensions: 6 x 11
      Dining room
      • Features: Flooring - Hardwood, Exterior Access
      • Level: First
      • Area: 120
      • Dimensions: 12 x 10
      Kitchen
      • Features: Flooring - Hardwood, Pantry, Countertops - Stone/Granite/Solid, Exterior Access, Gas Stove
      • Level: First
      • Area: 182
      • Dimensions: 13 x 14
      Living room
      • Features: Flooring - Hardwood, Cable Hookup
      • Level: First
      • Area: 168
      • Dimensions: 12 x 14
      Heating
      • Forced Air, Natural Gas
      Cooling
      • Central Air
      Appliances
      • Included: Gas Water Heater, Water Heater, Range, Dishwasher, Refrigerator, Washer, Dryer
      • Laundry: Gas Dryer Hookup, Washer Hookup, In Basement
      Features
      • Flooring: Tile, Carpet, Concrete, Hardwood
      • Doors: Insulated Doors, Storm Door(s)
      • Basement: Walk-Out Access,Interior Entry,Concrete,Unfinished
      • Has fireplace: No
      Interior area
      • Total structure area: 1,123
      • Total interior livable area: 1,123 sqft
      • Finished area above ground: 1,123
      Video & virtual tour

      Property

      Parking
      • Total spaces: 4
      • Parking features: Detached, Paved Drive, Paved
      • Garage spaces: 1
      • Uncovered spaces: 3
      Features
      • Patio & porch: Porch, Porch - Enclosed, Patio
      • Exterior features: Porch, Porch - Enclosed, Patio, Rain Gutters, Fenced Yard
      • Fencing: Fenced
      Lot
      • Size: 7,841 Square Feet
      • Features: Corner Lot
      Details
      • Foundation area: 0
      • Parcel number: M:191 B:6390 L:174,3191608
      • Zoning: TSF

      Construction

      Type & style
      • Home type: SingleFamily
      • Architectural style: Bungalow
      • Property subtype: Single Family Residence
      Materials
      • Conventional (2x4-2x6)
      • Foundation: Stone
      • Roof: Shingle
      Condition
      • Year built: 1940

      Utilities & green energy

      • Electric: Circuit Breakers, Generator Connection
      • Sewer: Public Sewer
      • Water: Public
      • Utilities for property: for Gas Range, for Gas Dryer, Washer Hookup, Generator Connection

      Community & HOA

      Community
      • Features: Public Transportation, Shopping, Park, Walk/Jog Trails, Golf, Medical Facility, Laundromat, Bike Path, Highway Access, House of Worship, Private School, Public School, T-Station, University
      HOA
      • Has HOA: No
      Location
      • Region: Lowell

      Financial & listing details

      • Price per square foot: $383/sqft
      • Tax assessed value: $385,000
      • Annual tax amount: $4,420
      • Date on market: 8/20/2026
      • Road surface type: Paved

        Estimated market value

        Not available

        Estimated sales range

        Not available

        $2,835/mo

        Price history

        DateEventPrice
        8/20/2026Listed for sale$429,900-13.9%$383/sqft
        Source: MLS PIN #73566209 Report a problem
        8/13/2026Listing removed--
        Source: Owner Report a problem
        7/7/2026Listed for sale$499,500$445/sqft
        Source: Owner Report a problem
        6/26/2026Listing removed--
        Source: Owner Report a problem
        6/24/2026Listed for sale$499,500+3742.3%$445/sqft
        Source: Owner Report a problem
        7/30/1965Sold$13,000$12/sqft
        Source: Agent Provided Report a problem

        Public tax history

        YearProperty taxesTax assessment
        2025$4,420 +2.5%$385,000 +6.4%
        2024$4,311 +6.3%$362,000 +10.9%
        2023$4,054 +18.3%$326,400 +28.2%
        2022$3,428 $254,700
        2021$3,428 -2.3%$254,700 -3%
        2020$3,510 +12.6%$262,700 +18.3%
        2019$3,117 +3.1%$222,000 +5.7%
        2018$3,023 +7.2%$210,100 +11.1%
        2017$2,821 +4.4%$189,100 +6.1%
        2016$2,703 $178,300
        Find assessor info on the county website

        Monthly payment

        Est. payment

        Payment breakdown

        Explore the cost of this home by adjusting the details. Changes won't be saved.
        All calculations are estimates and provided by Zillow, Inc. for informational purposes only. Actual amounts may vary.
        HOA fees may include property taxes on listings classified as Co-Ops. Contact the listing agent and/or owner for fee details.
        See how much you could borrow to make a competitive offer.

        Climate risks

        Neighborhood: Centralville

        Getting around

        79 / 100
        Very Walkable
        32 / 100
        Some Transit
        42 / 100
        Somewhat Bikeable

        Nearby schools

        GreatSchools rating

        A local agent can set up tours, give advice and negotiate with sellers.

        Browse local experts

        Similar homes