This exceptional brick Dutch Colonial blends timeless charm with modern updates for effortless living. Sunlight fills generously-sized rooms, creating an inviting flow throughout this 3 bed/2.1+1 bath home. The formal living room, anchored by a striking wood-burning fireplace, opens seamlessly to a screened-in porch-perfect for entertaining or quiet relaxation. The spacious dining room accommodates large gatherings with ease. At the heart of the home, the open eat-in kitchen features crisp white cabinetry, quartz countertops and backsplash, island and top-of-the-line appliances including a Wolf range, Sub-Zero refrigerator, new Bosch dishwasher, and ice maker. Rich hardwood floors run throughout, adding warmth and continuity. Upstairs, three well-appointed bedrooms include a versatile bonus room off the second bedroom-ideal as a home office, playroom, or additional living space. The finished basement offers even more flexibility with a recreation area, bonus room, full bathroom, and an abundance of storage. Completing this home is a beautiful bluestone patio overlooking the backyard, detached garage and an unbeatable location in sought-after East Winnetka. Just steps from Greeley Elementary, New Trier, the Metra, parks, shops, and more, this home offers the ultimate walk-to-everything lifestyle. Don't miss the opportunity to own a beautifully updated home where charm meets convenience.
Closed
$1,515,000
174 Woodland Ave, Winnetka, IL 60093
3beds
3,248sqft
Single Family Residence
Built in 1925
10,715 Square Feet Lot
$-- Zestimate®
$466/sqft
$5,751 Estimated rent
Home value
Not available
Estimated sales range
Not available
$5,751/mo
Zestimate® history
Owner options
List your home for rent
$5,751/mo
Rent Zestimate®
Find your next renter with Zillow Rental Manager. Plus, with online applications, you can quickly screen prospective tenants – for free.
$5,751/mo
Rent Zestimate®
Refinance and save
$8,917/mo
Est. payment
Refinancing to a lower rate could help reduce your monthly payments and save thousands over the life of the loan.
$8,917/mo
Est. payment
Explore your selling options
Work with a Zillow partner agent
Leverage their expertise and Zillow's premium Showcase listings to get your home seen by more buyers.
Get startedList with your own agent
Get your home in front of millions of buyers by listing it on Zillow.
Learn how to do itSell it yourself
Take full control of how buyers see your home on Zillow by listing For Sale by Owner (FSBO).
List your homeWhat's special
Striking wood-burning fireplaceThree well-appointed bedroomsDetached garageSunlight fills generously-sized roomsOpen eat-in kitchenQuartz countertops and backsplashCrisp white cabinetry
Zillow last checked:
Listing updated:
Listed by:
Marlene Rubenstein, ABR,ABRM,SRES 847-565-6666,
Baird & Warner,
Dena Fox,
Baird & Warner
Bought with:
Laura Fitzpatrick
@properties Christie's International Real Estate
Source: MRED as distributed by MLS GRID,MLS#: 12594627
Facts & features
Interior
Bedrooms & bathrooms
- Bedrooms: 3
- Bathrooms: 3
- Full bathrooms: 2
- 1/2 bathrooms: 1
Rooms
- Room types: Breakfast Room, Office, Enclosed Porch, Recreation Room, Foyer, Bonus Room
Primary bedroom
- Features: Flooring (Hardwood), Bathroom (Double Sink)
- Level: Second
- Area: 312 Square Feet
- Dimensions: 13X24
Bedroom 2
- Features: Flooring (Hardwood)
- Level: Second
- Area: 180 Square Feet
- Dimensions: 15X12
Bedroom 3
- Features: Flooring (Hardwood)
- Level: Second
- Area: 165 Square Feet
- Dimensions: 15X11
Bonus room
- Features: Flooring (Carpet)
- Level: Basement
- Area: 144 Square Feet
- Dimensions: 9X16
Breakfast room
- Features: Flooring (Hardwood)
- Level: Main
- Area: 110 Square Feet
- Dimensions: 11X10
Dining room
- Features: Flooring (Hardwood)
- Level: Main
- Area: 225 Square Feet
- Dimensions: 15X15
Enclosed porch
- Features: Flooring (Hardwood)
- Level: Main
- Area: 168 Square Feet
- Dimensions: 21X8
Family room
- Features: Flooring (Hardwood)
- Level: Main
- Area: 225 Square Feet
- Dimensions: 15X15
Foyer
- Features: Flooring (Hardwood)
- Level: Main
- Area: 160 Square Feet
- Dimensions: 20X8
Kitchen
- Features: Kitchen (Island), Flooring (Hardwood)
- Level: Main
- Area: 224 Square Feet
- Dimensions: 16X14
Laundry
- Features: Flooring (Ceramic Tile)
- Level: Basement
- Area: 66 Square Feet
- Dimensions: 11X6
Living room
- Features: Flooring (Hardwood)
- Level: Main
- Area: 312 Square Feet
- Dimensions: 13X24
Office
- Features: Flooring (Hardwood)
- Level: Second
- Area: 143 Square Feet
- Dimensions: 13X11
Recreation room
- Features: Flooring (Carpet)
- Level: Basement
- Area: 480 Square Feet
- Dimensions: 24X20
Heating
- Natural Gas, Forced Air, Steam, Radiator(s), Zoned
Cooling
- Central Air, Small Duct High Velocity, Zoned
Appliances
- Included: Double Oven, Microwave, Dishwasher, High End Refrigerator, Washer, Dryer, Disposal, Range Hood
Features
- Built-in Features
- Flooring: Hardwood
- Basement: Finished,Full
- Number of fireplaces: 1
- Fireplace features: Wood Burning, Living Room
Interior area
- Total structure area: 3,446
- Total interior livable area: 3,248 sqft
- Finished area below ground: 966
Property
Parking
- Total spaces: 1
- Parking features: Asphalt, Garage Door Opener, Yes, Garage Owned, Detached, Garage
- Garage spaces: 1
- Has uncovered spaces: Yes
Accessibility
- Accessibility features: No Disability Access
Features
- Stories: 2
Lot
- Size: 10,715 Square Feet
- Dimensions: 58X183
Details
- Parcel number: 05214140130000
- Special conditions: None
Construction
Type & style
- Home type: SingleFamily
- Property subtype: Single Family Residence
Materials
- Brick
Condition
- New construction: No
- Year built: 1925
- Major remodel year: 2019
Utilities & green energy
- Electric: 200+ Amp Service
- Sewer: Storm Sewer
- Water: Lake Michigan
Community & HOA
Community
- Features: Curbs, Sidewalks, Street Lights, Street Paved
HOA
- Services included: None
Location
- Region: Winnetka
Financial & listing details
- Price per square foot: $466/sqft
- Tax assessed value: $870,000
- Annual tax amount: $20,183
- Date on market: 3/19/2026
- Listing terms: Conventional
- Ownership: Fee Simple
Price history
| Date | Event | Price |
|---|---|---|
| 5/1/2026 | Sold | $1,515,000+8.3%$466/sqft |
Source:  MRED as distributed by MLS GRID #12594627 Report a problem MRED as distributed by MLS GRID #12594627 Report a problem | ||
| 4/23/2026 | Pending sale | $1,399,000$431/sqft |
Source: MRED as distributed by MLS GRID #12594627 Report a problem | ||
| 3/24/2026 | Contingent | $1,399,000$431/sqft |
Source: MRED as distributed by MLS GRID #12594627 Report a problem | ||
| 3/19/2026 | Listed for sale | $1,399,000+63.1%$431/sqft |
Source: MRED as distributed by MLS GRID #12594627 Report a problem | ||
| 3/19/2021 | Sold | $857,500-2.4%$264/sqft |
Source: @Properties sold #10958308_60093 Report a problem | ||
| 3/8/2021 | Pending sale | $879,000+13.1%$271/sqft |
Source: MRED as distributed by MLS GRID #10958308 Report a problem | ||
| 8/8/2018 | Sold | $777,000-1.5%$239/sqft |
Source: Public Record Report a problem | ||
| 5/4/2018 | Pending sale | $789,000$243/sqft |
Source: The Hudson Company #09925391 Report a problem | ||
| 4/23/2018 | Listed for sale | $789,000$243/sqft |
Source: The Hudson Company #09925391 Report a problem | ||
Public tax history
| Year | Property taxes | Tax assessment |
|---|---|---|
| 2024 | $20,184 +4% | $87,000 |
| 2023 | $19,401 +6.4% | $87,000 |
| 2022 | $18,242 +9.2% | $87,000 +28.6% |
| 2021 | $16,698 -3.4% | $67,670 |
| 2020 | $17,282 +0.8% | $67,670 -8% |
| 2019 | $17,152 -14.3% | $73,555 -15.3% |
| 2018 | $20,010 +3.1% | $86,860 |
| 2017 | $19,406 +3.9% | $86,860 |
| 2016 | $18,678 -2.4% | $86,860 +8% |
| 2015 | $19,143 +2.1% | $80,431 |
| 2014 | $18,746 +4.9% | $80,431 |
| 2013 | $17,866 -3.4% | $80,431 -7.7% |
| 2012 | $18,496 +4.4% | $87,101 |
| 2011 | $17,710 +0.4% | $87,101 -6.8% |
| 2010 | $17,633 -5% | $93,425 -16.8% |
| 2009 | $18,558 +6.5% | $112,304 -5% |
| 2008 | $17,428 +6.5% | $118,215 |
| 2007 | $16,363 +20.1% | $118,215 +43.9% |
| 2006 | $13,628 +1.8% | $82,150 |
| 2005 | $13,393 +3.7% | $82,150 |
| 2004 | $12,910 +7.1% | $82,150 +30.3% |
| 2003 | $12,057 +7.9% | $63,040 |
| 2002 | $11,177 +10% | $63,040 |
| 2001 | $10,159 +7.1% | $63,040 +20.2% |
| 2000 | $9,482 +7.5% | $52,466 |
| 1999 | $8,820 | $52,466 |
Find assessor info on the county website
Neighborhood: 60093
Nearby homes
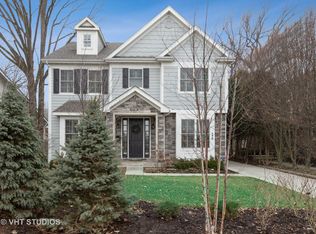
- $2,234,0006 bd6 ba4.6k sqft170 Woodland Ave, Winnetka, IL 60093Off Market
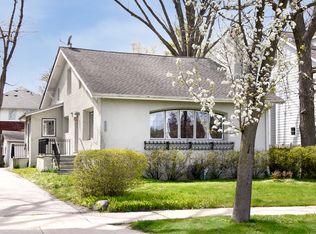
- $1,440,6004 bd2 ba3.6k sqft166 Woodland Ave, Winnetka, IL 60093Off Market
- $1,644,5004 bd4 ba2.3k sqft426 Sunset Rd, Winnetka, IL 60093Off Market
- $2,057,8005 bd4 ba3.7k sqft432 Sunset Rd, Winnetka, IL 60093Off Market
- $1,956,6005 bd4 ba3.8k sqft420 Sunset Rd, Winnetka, IL 60093Off Market
- $2,830,5005 bd6 ba3.5k sqft443 Hill Rd, Winnetka, IL 60093Off Market
- $1,365,2004 bd3 ba2.5k sqft436 Sunset Rd, Winnetka, IL 60093Off Market
- $1,462,2005 bd3 ba2.8k sqft163 Bertling Ln, Winnetka, IL 60093Off Market
Nearby schools
GreatSchools rating
- 9/10Greeley Elementary SchoolGrades: K-4Distance: 0.2 mi
- 8/10Carleton W Washburne SchoolGrades: 7-8Distance: 1.6 mi
- 8/10New Trier Township High School WinnetkaGrades: 10-12Distance: 0.2 mi
Schools provided by the listing agent
- Elementary: Greeley Elementary School
- Middle: The Skokie School
- High: New Trier Twp H.S. Northfield/Wi
- District: 36
Source: MRED as distributed by MLS GRID. This data may not be complete. We recommend contacting the local school district to confirm school assignments for this home.


Get pre-qualified for a loan
At Zillow Home Loans, we can pre-qualify you in as little as 5 minutes with no impact to your credit score.An equal housing lender. NMLS #10287.
- Illinois
- Cook County
- Winnetka
- 60093
- 174 Woodland Ave
Nearby cities
Nearby zip codes
Other Winnetka Topics
