This home is a Golfers Delight with views to die for! This home is move in ready just in time to schedule your golf games for summer. The perfect floor plan includes a formal foyer with a coat closet and a separate formal dining room just off the foyer. As you walk forward into the family room you will notice how spacious it is and the immediate views of the golf course. The family room opens to the kitchen which has recently been remodeled with granite counters and fresh paint. Stainless Appliances and bright lighting make this kitchen a great gathering place for friends and family. There is also a fabulous walk-in pantry and a nook for your kitchen table nestled in a wall of windows. The master bedroom is enormous and has French door leading onto the covered patio. The master bath has two large vanities, a corner whirlpool tub, a spa like walk in shower, a separate water closet and a great walk-in closet. On the other side of the home there are 3 bedrooms with new lighted ceiling fans and plenty more closet space. The hall bath is a divided bath and has a double vanity on one side and the tub/toilet area separated by a door. The majority of the flooring is Luxury Vinyl Planks with only one bedroom with carpet. There is a half bath for your convenience and guests off the kitchen. The laundry room has more storage as well as a sink. The 2-car garage is deeper on one side to also accommodate a golf cart. The back of the home is like paradise with a covered porch that extends out into the wrought iron fenced backyard. The views of the golf course and the greenery will quickly become your happy place. Call a Realtor now for your own private showing.
Closed
Price Unknown
174 Woodlands Glen Cir, Brandon, MS 39047
4beds
2,432sqft
Residential, Single Family Residence
Built in 1999
0.35 Acres Lot
$354,800 Zestimate®
$--/sqft
$2,504 Estimated rent
Home value
$354,800
$326,000 - $387,000
$2,504/mo
Zestimate® history
Owner options
List your home for rent
$2,504/mo
Rent Zestimate®
Find your next renter with Zillow Rental Manager. Plus, with online applications, you can quickly screen prospective tenants – for free.
$2,504/mo
Rent Zestimate®
Refinance and save
$314/mo
Est. payment
Refinancing to a lower rate could help reduce your monthly payments and save thousands over the life of the loan.
$314/mo
Est. payment
Explore your selling options
Work with a Zillow partner agent
Leverage their expertise and Zillow's premium Showcase listings to get your home seen by more buyers.
Get startedList with your own agent
Get your home in front of millions of buyers by listing it on Zillow.
Learn how to do itSell it yourself
Take full control of how buyers see your home on Zillow by listing For Sale by Owner (FSBO).
List your homeWhat's special
Covered porchCovered patioFormal dining roomFrench doorWalk-in pantryFormal foyerLuxury vinyl planks
Zillow last checked:
Listing updated:
Listed by:
Linda C Graham 601-291-0306,
Coldwell Banker Graham
Bought with:
Rebekah Whittington, B22794
Southern Homes Real Estate
Source: MLS United,MLS#: 4108950
Facts & features
Interior
Bedrooms & bathrooms
- Bedrooms: 4
- Bathrooms: 3
- Full bathrooms: 2
- 1/2 bathrooms: 1
Heating
- Central, Fireplace(s), Natural Gas
Cooling
- Ceiling Fan(s), Central Air
Appliances
- Included: Built-In Range, Dishwasher, Disposal, Double Oven, Electric Cooktop, Range Hood, Self Cleaning Oven, Stainless Steel Appliance(s), Water Heater
- Laundry: Electric Dryer Hookup, Laundry Room, Main Level, Washer Hookup
Features
- Breakfast Bar, Ceiling Fan(s), Crown Molding, Double Vanity, Eat-in Kitchen, Entrance Foyer, Granite Counters, High Speed Internet, Primary Downstairs, Storage, Walk-In Closet(s)
- Flooring: Vinyl, Carpet, Tile
- Doors: Insulated
- Windows: Double Pane Windows
- Has fireplace: Yes
- Fireplace features: Gas Starter, Living Room
Interior area
- Total structure area: 2,432
- Total interior livable area: 2,432 sqft
Property
Parking
- Total spaces: 2
- Parking features: Attached, Garage Door Opener, Garage Faces Front, Golf Cart Garage, Storage, Direct Access, Concrete
- Attached garage spaces: 2
Features
- Levels: One
- Stories: 1
- Patio & porch: Patio, Slab
- Exterior features: Rain Gutters
- Fencing: Back Yard,Wrought Iron,Fenced
- Has view: Yes
Lot
- Size: 0.35 Acres
- Features: On Golf Course, Views
Details
- Parcel number: I10n000005 00200
Construction
Type & style
- Home type: SingleFamily
- Architectural style: Traditional
- Property subtype: Residential, Single Family Residence
Materials
- Brick Veneer
- Foundation: Slab
- Roof: Architectural Shingles
Condition
- New construction: No
- Year built: 1999
Utilities & green energy
- Sewer: Public Sewer
- Water: Public
- Utilities for property: Electricity Connected, Natural Gas Connected, Sewer Connected, Fiber to the House
Community & HOA
Community
- Features: Clubhouse, Golf, Pool, Restaurant, Sidewalks, Street Lights, Tennis Court(s)
- Subdivision: Castlewoods
HOA
- Has HOA: Yes
- Services included: Accounting/Legal, Management
- HOA fee: $314 annually
Location
- Region: Brandon
Financial & listing details
- Tax assessed value: $290,310
- Annual tax amount: $2,353
- Date on market: 8/4/2025
- Electric utility on property: Yes
Price history
| Date | Event | Price |
|---|---|---|
| 9/30/2025 | Sold | -- |
Source: MLS United #4108950 Report a problem | ||
| 9/6/2025 | Pending sale | $349,900$144/sqft |
Source: MLS United #4108950 Report a problem | ||
| 8/21/2025 | Price change | $349,900-6.7%$144/sqft |
Source: MLS United #4108950 Report a problem | ||
| 7/24/2025 | Price change | $375,000-3.2%$154/sqft |
Source: MLS United #4108950 Report a problem | ||
| 7/2/2025 | Price change | $387,500-0.6%$159/sqft |
Source: MLS United #4108950 Report a problem | ||
| 4/3/2025 | Listed for sale | $390,000$160/sqft |
Source: MLS United #4108950 Report a problem | ||
Public tax history
| Year | Property taxes | Tax assessment |
|---|---|---|
| 2025 | $2,445 +3.9% | $29,031 -1.1% |
| 2024 | $2,353 -17.8% | $29,347 -0.1% |
| 2023 | $2,863 +1.6% | $29,371 |
| 2022 | $2,819 | $29,371 |
| 2021 | $2,819 | $29,371 +11.9% |
| 2020 | $2,819 +12.4% | $26,257 |
| 2019 | $2,509 -2.1% | $26,257 |
| 2018 | $2,561 +2.1% | $26,257 |
| 2017 | $2,509 | $26,257 +1.5% |
| 2016 | $2,509 +7.4% | $25,859 |
| 2015 | $2,337 | $25,859 |
| 2014 | $2,337 +2.4% | $25,859 |
| 2013 | $2,282 | $25,859 |
| 2012 | $2,282 +4.4% | $25,859 |
| 2011 | $2,185 | $25,859 |
| 2010 | $2,185 | $25,859 |
| 2009 | $2,185 +0.6% | $25,859 |
| 2008 | $2,171 +19.7% | $25,859 |
| 2007 | $1,814 -0.2% | -- |
| 2006 | $1,817 -0.8% | -- |
| 2005 | $1,831 +1.2% | -- |
| 2004 | $1,810 +0.7% | -- |
| 2003 | $1,798 +2.1% | -- |
| 2002 | $1,761 | -- |
| 2001 | -- | $5,700 -85% |
| 2000 | $492 | $38,000 |
Find assessor info on the county website
Neighborhood: 39047
Nearby homes
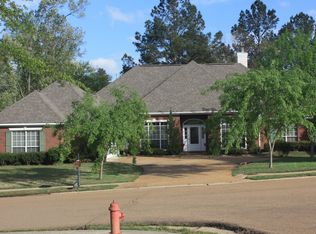
- $383,6004 bd3 ba2.4k sqft172 Woodlands Glen Cir, Brandon, MS 39047Off Market
- $394,300-- bd3 ba2.3k sqft176 Woodlands Glen Cir, Brandon, MS 39047Off Market
- $278,8003 bd2 ba1.6k sqft972 Willow Grande Cir, Brandon, MS 39047Off Market
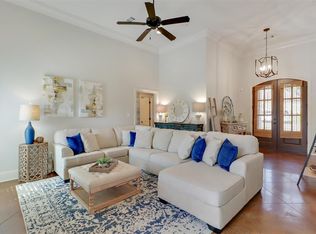
- $--4 bd3 ba2.7k sqft173 Woodlands Glen Cir, Brandon, MS 39047Sold
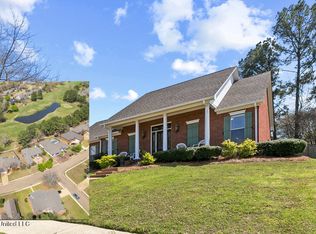
- $378,7005 bd3 ba2.5k sqft175 Woodlands Glen Cir, Brandon, MS 39047Off Market
- $582,900-- bd4 ba3.3k sqft170 Woodlands Glen Cir, Brandon, MS 39047Off Market
- $389,400-- bd3 ba2.4k sqft178 Woodlands Glen Cir, Brandon, MS 39047Off Market
- $421,4004 bd4 ba3k sqft177 Woodlands Glen Cir, Brandon, MS 39047Off Market
Nearby schools
GreatSchools rating
- 9/10Northwest Elementary SchoolGrades: PK-5Distance: 1.3 mi
- 7/10Northwest Rankin Middle SchoolGrades: 6-8Distance: 1.3 mi
- 8/10Northwest Rankin High SchoolGrades: 9-12Distance: 1.3 mi
Schools provided by the listing agent
- Elementary: Northwest Rankin
- Middle: Northwest Rankin Middle
- High: Northwest Rankin
Source: MLS United. This data may not be complete. We recommend contacting the local school district to confirm school assignments for this home.
- Mississippi
- Rankin County
- Brandon
- 39047
- 174 Woodlands Glen Cir
Nearby cities
Nearby zip codes
Other Brandon Topics
