Skip main navigation
Closed
  • Price Unknown

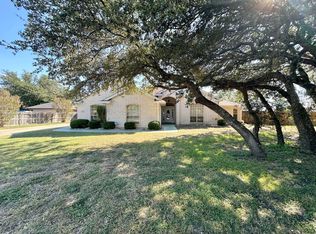
    174 Wyatt Earp Loop, Nolanville, TX 76559

    4beds
    2,215sqft
    Single Family Residence
    Built in 2001
    0.55 Acres Lot
    $435,600 Zestimate®
    $--/sqft
    $2,585 Estimated rent

    Home value

    $435,600

    $414,000 - $457,000

    $2,585/mo

    Zestimate® history
    Loading
    Loading...

    Owner options

    List your home for rent

    $2,585/mo

    Rent Zestimate®

    Find your next renter with Zillow Rental Manager. Plus, with online applications, you can quickly screen prospective tenants – for free.

    Learn more

    $2,585/mo

    Rent Zestimate®

    Refinance and save

    Refinancing to a lower rate could help reduce your monthly payments and save thousands over the life of the loan.

    See today's rates

    Explore your selling options

    Work with a Zillow partner agent

    Leverage their expertise and Zillow's premium Showcase listings to get your home seen by more buyers.

    Get started

    List with your own agent

    Get your home in front of millions of buyers by listing it on Zillow.

    Learn how to do it

    Sell it yourself

    Take full control of how buyers see your home on Zillow by listing For Sale by Owner (FSBO).

    List your home

    What's special

    Extra detached garageMature treesPrivate poolOversized driveway
    An entertainer's paradise! Stunning one-level ranch style home designed by BA Emmons. Home is 4 bedrooms 2.5 baths. Enjoy your backyard oasis with your own private pool. Large front & backyard that is beautifully landscaped with mature trees. Oversized driveway with an extra detached garage/workshop.

    Zillow last checked:

    Listing updated:

    Listed by:

    Michael Pantuso 210-710-8434,

    United Realty Group of Texas

    Bought with:

    NON-MEMBER AGENT

    Non Member Office

    Source: Central Texas MLS,MLS#: 499392MLS LogoOriginating MLS: Four Rivers Association of REALTORS

    Facts & features

    Interior

    Bedrooms & bathrooms
    • Bedrooms: 4
    • Bathrooms: 3
    • Full bathrooms: 2
    • 1/2 bathrooms: 1
    Primary bedroom
    • Level: Main
    • Dimensions: 14x16
    Bedroom 2
    • Level: Main
    • Dimensions: 11x12
    Bedroom 3
    • Level: Main
    • Dimensions: 11x10
    Bedroom 4
    • Level: Main
    • Dimensions: 11x10
    Primary bathroom
    • Level: Main
    • Dimensions: 16x14
    Breakfast room nook
    • Level: Main
    • Dimensions: 8x9
    Dining room
    • Level: Main
    • Dimensions: 13x9
    Family room
    • Level: Main
    • Dimensions: 18x18
    Kitchen
    • Level: Main
    • Dimensions: 13x13
    Living room
    • Level: Main
    • Dimensions: 10x13
    Heating
    • Central
    Cooling
    • Central Air, 1 Unit
    Appliances
    • Included: Dishwasher, Electric Cooktop, Electric Water Heater, Disposal, Microwave, Some Electric Appliances, Built-In Oven, Cooktop, Range
    • Laundry: Washer Hookup, Electric Dryer Hookup, Main Level, Laundry Room
    Features
    • All Bedrooms Down, Ceiling Fan(s), Dining Area, Separate/Formal Dining Room, Double Vanity, Eat-in Kitchen, Garden Tub/Roman Tub, High Ceilings, Home Office, Multiple Living Areas, MultipleDining Areas, Open Floorplan, Pull Down Attic Stairs, Separate Shower, Walk-In Closet(s), Wired for Sound, Breakfast Bar, Bedroom on Main Level, Breakfast Area, Full Bath on Main Level, Kitchen/Family Room Combo
    • Flooring: Carpet, Tile, Vinyl
    • Attic: Pull Down Stairs
    • Number of fireplaces: 1
    • Fireplace features: Living Room, Wood Burning
    Interior area
    • Total interior livable area: 2,215 sqft

    Property

    Parking
    • Total spaces: 2
    • Parking features: Attached, Detached, Garage, Garage Door Opener, Oversized, Garage Faces Rear, RV Access/Parking, Garage Faces Side, Driveway Level
    • Attached garage spaces: 2
    • Has uncovered spaces: Yes
    Accessibility
    • Accessibility features: Level Lot, No Stairs
    Features
    • Levels: One
    • Stories: 1
    • Patio & porch: Covered, Patio, Porch
    • Exterior features: Covered Patio, Porch, Private Yard, Rain Gutters
    • Has private pool: Yes
    • Pool features: In Ground, Private
    • Fencing: Back Yard,Privacy
    • Has view: Yes
    • View description: None
    • Body of water: None
    Lot
    • Size: 0.55 Acres
    Details
    • Additional structures: Workshop
    • Parcel number: 197020
    • Zoning description: Res

    Construction

    Type & style
    • Home type: SingleFamily
    • Architectural style: Ranch
    • Property subtype: Single Family Residence
    Materials
    • Brick, Masonry
    • Foundation: Slab
    • Roof: Composition,Shingle
    Condition
    • Resale
    • Year built: 2001
    Details
    • Builder name: BA Emmons

    Utilities & green energy

    • Sewer: Septic Tank
    • Utilities for property: Cable Available, High Speed Internet Available

    Community & HOA

    Community
    • Features: Playground, Park, Curbs
    • Security: Prewired, Security System Leased, Fire Alarm, Smoke Detector(s)
    • Subdivision: Tumbleweed Estates
    HOA
    • Has HOA: No
    Location
    • Region: Nolanville

    Financial & listing details

    • Tax assessed value: $424,881
    • Annual tax amount: $3,809
    • Date on market: 2/28/2023
    • Cumulative days on market: 103 days
    • Listing agreement: Exclusive Right To Sell
    • Listing terms: Cash,Conventional,FHA,VA Loan
    • Road surface type: Asphalt, Paved

    Price history

    DateEventPrice
    7/20/2023Sold--
    Source: Central Texas MLS #499392 Report a problem
    6/30/2023Pending sale$447,500$202/sqft
    Source: Central Texas MLS #499392 Report a problem
    6/22/2023Contingent$447,500$202/sqft
    Source: LERA MLS #1669470 Report a problem
    4/18/2023Listed for sale$447,500$202/sqft
    Source: LERA MLS #1669470 Report a problem
    4/8/2023Pending sale$447,500$202/sqft
    Source: Central Texas MLS #499392 Report a problem
    4/7/2023Contingent$447,500$202/sqft
    Source: Central Texas MLS #499392 Report a problem
    3/30/2023Pending sale$447,500$202/sqft
    Source: Central Texas MLS #499392 Report a problem
    3/30/2023Contingent$447,500$202/sqft
    Source: LERA MLS #1669470 Report a problem
    3/27/2023Listed for sale$447,500$202/sqft
    Source: LERA MLS #1669470 Report a problem
    3/24/2023Contingent$447,500$202/sqft
    Source: LERA MLS #1669470 Report a problem
    2/24/2023Listed for sale$447,500+27.9%$202/sqft
    Source: LERA MLS #1669470 Report a problem
    8/14/2020Listing removed$350,000$158/sqft
    Source: Century 21 Premier REALTORS #408182 Report a problem
    8/3/2020Pending sale$350,000$158/sqft
    Source: Century 21 Premier REALTORS #408182 Report a problem
    7/30/2020Listed for sale$350,000$158/sqft
    Source: Century 21 Premier REALTORS #408182 Report a problem
    7/27/2020Pending sale$350,000$158/sqft
    Source: Century 21 Premier REALTORS #408182 Report a problem
    7/22/2020Listed for sale$350,000$158/sqft
    Source: Century 21 Premier REALTORS #408182 Report a problem
    6/9/2020Listing removed$350,000$158/sqft
    Source: Century 21 Premier REALTORS #408182 Report a problem
    6/1/2020Pending sale$350,000$158/sqft
    Source: Century 21 Premier REALTORS #408182 Report a problem
    5/28/2020Listed for sale$350,000+42.9%$158/sqft
    Source: Century 21 Premier REALTORS #408182 Report a problem
    3/13/2010Listing removed$245,000$111/sqft
    Source: Vflyer #157135 Report a problem
    3/6/2010Listed for sale$245,000$111/sqft
    Source: Vflyer #157135 Report a problem

    Public tax history

    YearProperty taxesTax assessment
    2025$3,809 -18.7%$424,881 -0.9%
    2024$4,686 +23.3%$428,635 +13.6%
    2023$3,800 -18.7%$377,391 +10%
    2022$4,675 $343,083 +10%
    2021-- $311,894 +23.8%
    2020$3,536 -1.6%$251,987 +1.8%
    2019$3,592 +5.1%$247,612 +18.9%
    2018$3,419 +12.5%$208,254 +0.5%
    2017$3,040 $207,214 +3.6%
    2016$3,040 -9%$200,049 +0.5%
    2015$3,340 $199,093 -7%
    2014$3,340 $214,054 -1.4%
    2013-- $217,182 +1%
    2012-- $214,931 -1%
    2011-- $216,998 -0.1%
    2010-- $217,262 -0.9%
    2009-- $219,330 +15.1%
    2008-- $190,547 +7.3%
    2007-- $177,649 +2.5%
    2006-- $173,273 +10%
    2005-- $157,543 +10%
    2004-- $143,221
    2003-- $143,221
    Find assessor info on the county website

    Neighborhood: 76559

    Nearby schools

    GreatSchools rating
    Schools provided by the listing agent
    • Elementary: Cavazos Elementary School
    • Middle: Rancier Middle School
    • High: Killeen High School
    • District: Killeen ISD

    Source: Central Texas MLS. This data may not be complete. We recommend contacting the local school district to confirm school assignments for this home.

    Get a cash offer in 3 minutes
    Find out how much your home could sell for in as little as 3 minutes with a no-obligation cash offer.
    Estimated market value
    $435,600
    Get a cash offer in 3 minutes
    Find out how much your home could sell for in as little as 3 minutes with a no-obligation cash offer.
    Estimated market value
    $435,600