Beige flags to the back here on 21st Ave N as familiar voices speak to you... in fact you may hear the sophisticated Austonian drawl of Matthew McConaughey in an affirming whisper of "Green Light" when you pull in the paver drive to your steel frame and glass garage door. The voices continue as you soak in the modern home with handsome dimension and proportionate scale and you abosolutely swear you hear the Talking Heads' "This Might be the Place." Then as you relax in one of the expansive living areas, with light flooding in from every angle, you might hear Harry Styles’ smooth voice croon, ‘You know it’s not the same as it was,’ capturing the unmistakable modern flair and comfort of this home. Do not let this creep you out, you are NOT really hearing anything... This is just your instincts getting clever with you to influence you to make a move on this captivating, well-built JBT Builders home before someone else does.
Closed
$719,900
1740 21st Ave N, Nashville, TN 37208
4beds
3,502sqft
Single Family Residence, Residential
Built in 2024
4,791 Square Feet Lot
$920,100 Zestimate®
$206/sqft
$5,301 Estimated rent
Home value
$920,100
$819,000 - $1.03M
$5,301/mo
Zestimate® history
Owner options
List your home for rent
$5,301/mo
Rent Zestimate®
Find your next renter with Zillow Rental Manager. Plus, with online applications, you can quickly screen prospective tenants – for free.
$5,301/mo
Rent Zestimate®
Refinance and save
$4,246/mo
Est. payment
Refinancing to a lower rate could help reduce your monthly payments and save thousands over the life of the loan.
$4,246/mo
Est. payment
Explore your selling options
Work with a Zillow partner agent
Leverage their expertise and Zillow's premium Showcase listings to get your home seen by more buyers.
Get startedList with your own agent
Get your home in front of millions of buyers by listing it on Zillow.
Learn how to do itSell it yourself
Take full control of how buyers see your home on Zillow by listing For Sale by Owner (FSBO).
List your homeWhat's special
Modern flair and comfortModern homePaver drive
Zillow last checked:
Listing updated:
Listed by:
David Binkley 615-347-9068,
Compass
Bought with:
Beckie Lee Evans, 345229
Zeitlin Sotheby's International Realty
Source: RealTracs MLS as distributed by MLS GRID,MLS#: 2774205
Facts & features
Interior
Bedrooms & bathrooms
- Bedrooms: 4
- Bathrooms: 5
- Full bathrooms: 3
- 1/2 bathrooms: 2
- Main level bedrooms: 1
Bedroom 1
- Features: Suite
- Level: Suite
- Area: 323 Square Feet
- Dimensions: 17x19
Bedroom 2
- Features: Bath
- Level: Bath
- Area: 168 Square Feet
- Dimensions: 12x14
Bedroom 3
- Features: Extra Large Closet
- Level: Extra Large Closet
- Area: 192 Square Feet
- Dimensions: 12x16
Bedroom 4
- Features: Extra Large Closet
- Level: Extra Large Closet
- Area: 144 Square Feet
- Dimensions: 12x12
Den
- Features: Separate
- Level: Separate
- Area: 192 Square Feet
- Dimensions: 12x16
Dining room
- Features: Combination
- Level: Combination
- Area: 336 Square Feet
- Dimensions: 14x24
Kitchen
- Area: 330 Square Feet
- Dimensions: 15x22
Living room
- Area: 336 Square Feet
- Dimensions: 14x24
Heating
- Central
Cooling
- Central Air
Appliances
- Included: Gas Oven, Gas Range
Features
- Ceiling Fan(s), Entrance Foyer, Pantry, Walk-In Closet(s), Kitchen Island
- Flooring: Wood, Tile
- Basement: Crawl Space
- Has fireplace: No
Interior area
- Total structure area: 3,502
- Total interior livable area: 3,502 sqft
- Finished area above ground: 3,502
Property
Parking
- Total spaces: 2
- Parking features: Garage Faces Side
- Garage spaces: 2
Features
- Levels: Three Or More
- Stories: 3
- Patio & porch: Porch, Covered
- Exterior features: Balcony
- Fencing: Back Yard
- Has view: Yes
- View description: City
Lot
- Size: 4,791 Square Feet
- Dimensions: 38 x 118
- Features: Level
Details
- Parcel number: 08111010500
- Special conditions: Standard
- Other equipment: Air Purifier
Construction
Type & style
- Home type: SingleFamily
- Architectural style: Contemporary
- Property subtype: Single Family Residence, Residential
Materials
- Brick, Other
Condition
- New construction: No
- Year built: 2024
Utilities & green energy
- Sewer: Public Sewer
- Water: Public
- Utilities for property: Water Available
Community & HOA
Community
- Subdivision: North Nashville
HOA
- Has HOA: No
Location
- Region: Nashville
Financial & listing details
- Price per square foot: $206/sqft
- Tax assessed value: $800,200
- Annual tax amount: $879
- Date on market: 1/3/2025
Price history
| Date | Event | Price |
|---|---|---|
| 2/18/2025 | Sold | $719,900$206/sqft |
Source:  RealTracs MLS as distributed by MLS GRID #2774205 Report a problem RealTracs MLS as distributed by MLS GRID #2774205 Report a problem | ||
| 1/10/2025 | Contingent | $719,900$206/sqft |
Source: RealTracs MLS as distributed by MLS GRID #2774205 Report a problem | ||
| 1/3/2025 | Listed for sale | $719,900-4%$206/sqft |
Source: RealTracs MLS as distributed by MLS GRID #2774205 Report a problem | ||
| 10/27/2024 | Listing removed | $750,000$214/sqft |
Source: RealTracs MLS as distributed by MLS GRID #2751776 Report a problem | ||
| 10/24/2024 | Listed for sale | $750,000+495.2%$214/sqft |
Source: RealTracs MLS as distributed by MLS GRID #2751776 Report a problem | ||
| 3/29/2021 | Sold | $126,000+231.6%$36/sqft |
Source: Public Record Report a problem | ||
| 5/13/1996 | Sold | $38,000+130.3%$11/sqft |
Source: Public Record Report a problem | ||
| 8/11/1994 | Sold | $16,500$5/sqft |
Source: Public Record Report a problem | ||
Public tax history
| Year | Property taxes | Tax assessment |
|---|---|---|
| 2025 | $5,629 +184% | $200,050 +228.4% |
| 2024 | $1,983 +125.6% | $60,925 +125.6% |
| 2023 | $879 | $27,000 |
| 2022 | $879 -1% | $27,000 |
| 2021 | $888 -23.7% | $27,000 -2% |
| 2020 | $1,163 +33.8% | $27,550 |
| 2019 | $869 | $27,550 |
| 2018 | $869 | $27,550 |
| 2017 | $869 | $27,550 +112.7% |
| 2016 | $869 +48.6% | $12,950 |
| 2015 | $585 | $12,950 |
| 2014 | $585 | $12,950 |
| 2013 | -- | $12,950 +17.5% |
| 2012 | -- | $11,025 |
| 2011 | -- | $11,025 |
| 2010 | -- | $11,025 |
| 2009 | -- | $11,025 -12.2% |
| 2008 | -- | $12,550 |
| 2007 | -- | $12,550 |
| 2006 | -- | -- |
| 2005 | -- | -- |
| 2004 | -- | -- |
| 2003 | -- | -- |
| 2002 | -- | -- |
| 2001 | -- | -- |
| 2000 | -- | -- |
Find assessor info on the county website
Neighborhood: Osage-North Fisk
Nearby homes
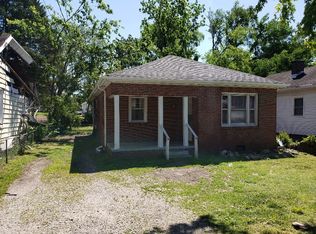
- $229,8002 bd1 ba928 sqft1738 21st Ave N, Nashville, TN 37208Off Market
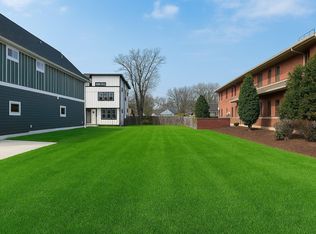
- $169,000-- sqft1743 Dr D B Todd Jr Blvd, Nashville, TN 37208Lot/Land
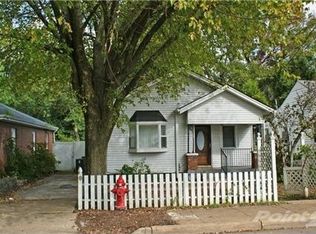
- $243,1003 bd1 ba1k sqft1736 21st Ave N, Nashville, TN 37208Off Market
- $320,3002 bd1 ba1.3k sqft1734 21st Ave N, Nashville, TN 37208Off Market
- $175,0002 bd1 ba880 sqft1739 Dr D B Todd Jr Blvd, Nashville, TN 37208Sold
- $380,6003 bd2 ba1.1k sqft1732 21st Ave N, Nashville, TN 37208Off Market
- $497,3002 bd1 ba800 sqft1741 Dr D B Todd Jr Blvd, Nashville, TN 37208Off Market
- $262,9003 bd1 ba1k sqft1725 21st Ave N, Nashville, TN 37208Off Market
Nearby schools
GreatSchools rating
- 4/10Robert Churchwell Museum Magnet Elementary SchoolGrades: PK-5Distance: 0.2 mi
- 4/10John Early Paideia Middle MagnetGrades: 6-8Distance: 0.7 mi
- 4/10Pearl Cohn Magnet High SchoolGrades: 9-12Distance: 1.1 mi
Schools provided by the listing agent
- Elementary: Robert Churchwell Museum Magnet Elementary School
- Middle: John Early Paideia Magnet
- High: Pearl Cohn Magnet High School
Source: RealTracs MLS as distributed by MLS GRID. This data may not be complete. We recommend contacting the local school district to confirm school assignments for this home.
Get a cash offer in 3 minutes
Find out how much your home could sell for in as little as 3 minutes with a no-obligation cash offer.
Estimated market value
$920,100
Get a cash offer in 3 minutes
Find out how much your home could sell for in as little as 3 minutes with a no-obligation cash offer.
Estimated market value
$920,100
- Tennessee
- Davidson County
- Nashville
- 37208
- Osage-North Fisk
- 1740 21st Ave N
Nearby cities
Nearby neighborhoods
Nearby zip codes
Other Nashville Topics
