Skip main navigation
Sold for $308,924
  • $308,924

    1740 43rd St, Pennsauken, NJ 08110

    3beds
    1,344sqft
    Single Family Residence
    Built in 1940
    3,999 Square Feet Lot
    $342,500 Zestimate®
    $230/sqft
    $2,320 Estimated rent

    Home value

    $342,500

    $322,000 - $363,000

    $2,320/mo

    Zestimate® history
    Loading
    Loading...

    Owner options

    List your home for rent

    $2,320/mo

    Rent Zestimate®

    Find your next renter with Zillow Rental Manager. Plus, with online applications, you can quickly screen prospective tenants – for free.

    Learn more

    $2,320/mo

    Rent Zestimate®

    Refinance and save

    $2,270/mo

    Est. payment

    Refinancing to a lower rate could help reduce your monthly payments and save thousands over the life of the loan.

    See today's rates

    $2,270/mo

    Est. payment

    Explore your selling options

    Work with a Zillow partner agent

    Leverage their expertise and Zillow's premium Showcase listings to get your home seen by more buyers.

    Get started

    List with your own agent

    Get your home in front of millions of buyers by listing it on Zillow.

    Learn how to do it

    Sell it yourself

    Take full control of how buyers see your home on Zillow by listing For Sale by Owner (FSBO).

    List your home

    What's special

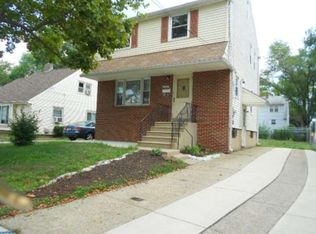
    Welcome to this beautifully remodeled 3-bedroom, 1.5-bath gem in the desirable Delaware Gardens section of Pennsauken—where style meets comfort and convenience. Step through the enclosed sun-drenched porch into a bright, open living space adorned with rich, new hardwood flooring and freshly painted walls in soft, neutral tones. The heart of the home—a stunning open-concept kitchen—has been thoughtfully upgraded with modern espresso cabinets, gleaming granite countertops, a full-height backsplash, stainless steel appliances, and oversized designer tile flooring. A center island with granite overhang offers the perfect spot for casual dining or morning coffee. Upstairs, you’ll find three generously sized bedrooms, each with brand new plush carpeting, upgraded trim, elegant two-panel doors, and ceiling fans for year-round comfort. The full bath showcases a brand new vanity and toilet, blending functionality with fresh, modern style. Downstairs, a fully finished basement provides extra living space, complete with a sleek half bathroom featuring new ceramic tile, upgraded fixtures, and a stylish vanity—perfect for entertaining, relaxing, or working from home. Other highlights include newly poured concrete walkways, ample parking, and a high-efficiency tankless boiler and hot water heater. With every detail already taken care of, this move-in-ready home invites you to simply unpack and start living. Schedule your tour today—this one won’t last long!

    Zillow last checked:

    Listing updated:

    Listed by:

    Stephen B. Clyde 609-868-2114,

    Nancy Kowalik Real Estate Group,

    Co-Listing Agent: Charles M. Brown 856-443-6116,

    Nancy Kowalik Real Estate Group

    Bought with:

    Michele Iannella, 572336

    HomeSmart First Advantage Realty

    Source: Bright MLS,MLS#: NJCD2089658MLS Logo

    Facts & features

    Interior

    Bedrooms & bathrooms
    • Bedrooms: 3
    • Bathrooms: 1
    • Full bathrooms: 1
    Bedroom 1
    • Level: Upper
    Bedroom 2
    • Level: Upper
    Bedroom 3
    • Level: Upper
    Other
    • Level: Upper
    Kitchen
    • Level: Main
    Living room
    • Level: Main
    Other
    • Level: Main
    Heating
    • Baseboard, ENERGY STAR Qualified Equipment, Programmable Thermostat, Natural Gas
    Cooling
    • Window Unit(s), Electric
    Appliances
    • Included: Tankless Water Heater, Stainless Steel Appliance(s), Oven/Range - Gas, Self Cleaning Oven, Dryer, Dishwasher, Gas Water Heater
    • Laundry: In Basement
    Features
    • Attic, Combination Kitchen/Dining, Floor Plan - Traditional, Kitchen Island, Pantry, Recessed Lighting, Dry Wall, Plaster Walls
    • Flooring: Wood
    • Basement: Unfinished,Interior Entry,Full
    • Number of fireplaces: 1
    • Fireplace features: Corner, Brick
    Interior area
    • Total structure area: 1,344
    • Total interior livable area: 1,344 sqft
    • Finished area above ground: 1,344
    • Finished area below ground: 0

    Property

    Parking
    • Parking features: Driveway, On Street
    • Has uncovered spaces: Yes
    Accessibility
    • Accessibility features: None
    Features
    • Levels: Two
    • Stories: 2
    • Patio & porch: Porch, Enclosed
    • Pool features: None
    Lot
    • Size: 3,999 sqft
    • Dimensions: 40.00 x 100.00
    • Features: SideYard(s), Rear Yard, Front Yard
    Details
    • Additional structures: Above Grade, Below Grade
    • Parcel number: 270090500020
    • Zoning: R1
    • Special conditions: Standard

    Construction

    Type & style
    • Home type: SingleFamily
    • Architectural style: Transitional
    • Property subtype: Single Family Residence
    Materials
    • Frame, Aluminum Siding, Block
    • Foundation: Block
    • Roof: Shingle
    Condition
    • Very Good
    • New construction: No
    • Year built: 1940

    Utilities & green energy

    • Electric: 150 Amps, Circuit Breakers
    • Sewer: Public Sewer
    • Water: Public
    • Utilities for property: Cable Connected, Cable, Fiber Optic

    Community & neighborhood

    Location
    • Region: Pennsauken
    • Subdivision: Delaware Gardens
    • Municipality: PENNSAUKEN TWP

    Other

    Other facts
    • Listing agreement: Exclusive Right To Sell
    • Listing terms: Cash,Conventional,FHA,FHA 203(b),VA Loan,FNMA,FHLMC
    • Ownership: Fee Simple

    Price history

    DateEventPrice
    6/17/2025Sold$308,924-0.3%$230/sqft
    Source: Bright MLS #NJCD2089658 Report a problem
    6/2/2025Contingent$309,900+3.7%$231/sqft
    Source: My State MLS #11466876 Report a problem
    6/2/2025Pending sale$298,924$222/sqft
    Source: Bright MLS #NJCD2089658 Report a problem
    4/24/2025Price change$298,924-3.5%$222/sqft
    Source: Bright MLS #NJCD2089658 Report a problem
    4/4/2025Listed for sale$309,900+93.8%$231/sqft
    Source: Bright MLS #NJCD2089658 Report a problem
    11/29/2018Sold$159,900+3.2%$119/sqft
    Source: Public Record Report a problem
    8/31/2018Listed for sale$154,900+151.8%$115/sqft
    Source: Resident Philly LLC #1002347120 Report a problem
    11/29/2017Sold$61,514$46/sqft
    Source: Public Record Report a problem

    Public tax history

    YearProperty taxesTax assessment
    2025$5,925 +13.3%$272,800 +116.3%
    2024$5,232 -2.8%$126,100
    2023$5,382 +5.2%$126,100
    2022$5,115 +2.3%$126,100 -12.4%
    2021$4,997 +5%$143,900 +14.1%
    2020$4,758 -0.4%$126,100
    2019$4,778 $126,100
    2018$4,778 +1.7%$126,100
    2017$4,697 +1.8%$126,100
    2016$4,613 +10.9%$126,100
    2015$4,160 +1.3%$126,100 +68.6%
    2014$4,105 +3.5%$74,800
    2013$3,967 +2.2%$74,800
    2012$3,882 +3.7%$74,800
    2011$3,743 +3.7%$74,800
    2010$3,609 +2.7%$74,800
    2009$3,513 $74,800
    2008-- $74,800
    2007-- $74,800
    2006-- $74,800
    2005-- $74,800
    2004-- $74,800
    2003-- $74,800
    2002-- $74,800
    2001-- $74,800

    Find assessor info on the county website

    Neighborhood: 08110

    Nearby schools

    GreatSchools rating
    Schools provided by the listing agent
    • High: Pennsauken H.s.
    • District: Pennsauken Township Public Schools

    Source: Bright MLS. This data may not be complete. We recommend contacting the local school district to confirm school assignments for this home.

    Get a cash offer in 3 minutes
    Find out how much your home could sell for in as little as 3 minutes with a no-obligation cash offer.
    Estimated market value
    $342,500
    Get a cash offer in 3 minutes
    Find out how much your home could sell for in as little as 3 minutes with a no-obligation cash offer.
    Estimated market value
    $342,500