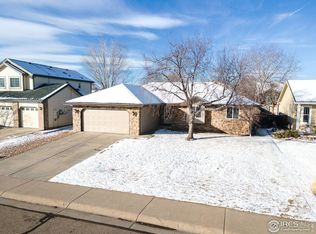
Nestled in the highly sought-after Cedarwoods neighborhood, this exceptionally spacious four-level home is ready to impress with fresh interior paint throughout. The bright and open main level features soaring vaulted ceilings, beautiful flooring, and a welcoming kitchen complete with timeless oak cabinetry, durable tile floors, and stainless steel appliances.Designed for both everyday living and entertaining, the inviting lower-level family room is anchored by a stunning floor-to-ceiling brick hearth and cozy gas fireplace. Multiple levels create flexible living spaces, including a private primary suite with an oversized walk-in closet. With 3 bedrooms and 3 bathrooms, this home offers a versatile layout to fit a variety of lifestyles. Unfinished basement space leaves room for plenty of storage or room to grow.Step outside to an expansive backyard designed for gathering and relaxation, featuring a wood deck, a large concrete patio, and full perimeter fencing. The xeriscaped yard provides a low-maintenance foundation and is ready for the next owner's personal vision-whether that's lush green grass, additional landscaping, or enhanced xeriscaping. A dog pen or garden bed space is separately fenced off at the back of the garage area. A rare oversized attached 3-car garage offers plenty of room for vehicles, storage, and recreational gear. Ideally located just minutes from University Schools, the public library, and FunPlex, this home combines comfort, convenience, and community. Don't miss your opportunity to put down roots in one of West Greeley's most desirable neighborhoods!
Sold for $439,000
Zillow last checked:
Listing updated:
Bought with:
Vicente Vega Ruiz, 100068239
KW Top of the Rockies - Elevate
Source: IRES as distributed by MLS GRID,MLS#: 1062177
Price history
| Date | Event | Price |
|---|---|---|
| 8/27/2026 | Sold | $439,000$208/sqft |
Source:  IRES as distributed by MLS GRID #1062177 Report a problem IRES as distributed by MLS GRID #1062177 Report a problem | ||
| 7/30/2026 | Pending sale | $439,000$208/sqft |
Source:  REcolorado as distributed by MLS GRID #IR1062177 Report a problem REcolorado as distributed by MLS GRID #IR1062177 Report a problem | ||
| 7/22/2026 | Price change | $439,000-2.4%$208/sqft |
Source: IRES as distributed by MLS GRID #1062177 Report a problem | ||
| 6/18/2026 | Listed for sale | $450,000+32.8%$213/sqft |
Source: IRES as distributed by MLS GRID #1062177 Report a problem | ||
| 12/18/2018 | Sold | $338,900-0.3%$160/sqft |
Source: IRES as distributed by MLS GRID #859415 Report a problem | ||
| 11/20/2018 | Price change | $339,900-1.4%$161/sqft |
Source: Coldwell Banker Plains #859415 Report a problem | ||
| 10/17/2018 | Price change | $344,900-1.5%$163/sqft |
Source: Coldwell Banker Plains Real Estate #859415 Report a problem | ||
| 8/20/2018 | Price change | $350,000-4.1%$166/sqft |
Source: Coldwell Banker Plains Real Estate #859415 Report a problem | ||
| 8/16/2018 | Listed for sale | $365,000+49.6%$173/sqft |
Source: Coldwell Banker Plains #859415 Report a problem | ||
| 10/29/2014 | Listing removed | $244,000$115/sqft |
Source: Real Estate Connections,Inc. #745534 Report a problem | ||
| 9/20/2014 | Price change | $244,000-1.6%$115/sqft |
Source: Real Estate Connections,Inc. #745534 Report a problem | ||
| 8/26/2014 | Listed for sale | $248,000+32.7%$117/sqft |
Source: Real Estate Connections,Inc. #745534 Report a problem | ||
| 12/28/2001 | Sold | $186,945+324.9%$88/sqft |
Source: Public Record Report a problem | ||
| 3/15/2001 | Sold | $44,000$21/sqft |
Source: Public Record Report a problem | ||


Get a cash offer in 3 minutes
Find out how much your home could sell for in as little as 3 minutes with a no-obligation cash offer.
Estimated market value
$439,000
