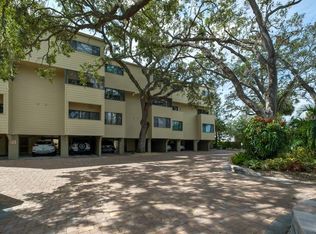
Live on the water in the heart of Downtown Sarasota. SELLER TO PAY 3 MONTHS OF HOA DUES at closing as a buyer incentive. Tucked away in a beautifully shaded, WATERFRONT community along the Hudson Bayou, this UPDATED condo is the perfect blend of urban convenience and serene, coastal living. Located in Hudson Oaks, a hidden gem between historic Laurel Park and eclectic Burns Court, you’re just steps from Sarasota’s finest dining, shopping, entertainment, Selby Gardens, the Bayfront, and only a bike ride over the Ringling Bridge to Lido Key Beach and St. Armands Circle. Drenched in natural light, this spacious 2-bedroom, 2-bathroom, 2-balcony residence is designed for effortless indoor-outdoor living. The open-concept great room features hurricane-rated sliders that lead to a covered balcony with peaceful water and pool views. Plexiglass half-walls offer unobstructed sightlines of the Bayou. A wood-burning fireplace and large bar area make this an entertainer’s dream. The updated eat-in kitchen is both functional and stylish, with soft-close cabinetry, pull-out shelving, quartz countertops, subway tile backsplash, stainless steel appliances, pantry closet, and a breakfast bar for additional dining space. The primary suite features a private covered balcony, walk-in closet with custom built-ins, and a beautifully renovated ensuite featuring dual sinks, quartz counters, and a walk-in tiled shower with glass door. A generous second bedroom includes a cozy alcove, while the second bathroom is equally refined with quartz counters, vessel sink, and tiled walk-in shower. Additional features: updated electrical panel (2023), roof replaced (2020), large windows and hurricane-rated sliders (2017), in-unit laundry with Maytag washer/dryer & storage cabinetry, laminate plank flooring, recessed lighting, ceiling fans, and Hunter Douglas shades. Attached carport under building with an oversized 14’ x 8’ storage room, perfect for beach gear, bikes, and more. Hudson Oaks offers rare waterfront living downtown with boat docks, kayak launch, swimming pool, gas grill, and a pedestrian bridge to Laurel Park. Hudson Bayou is a protected waterway with small boat access to Sarasota Bay, making it perfect for kayaking, paddleboarding, or simply enjoying the views. Surround yourself with multi-million-dollar homes in one of Sarasota’s most sought-after neighborhoods, and experience the Florida lifestyle at its best – private, pet-friendly, and just moments from everything Downtown Sarasota and life on the Gulf Coast has to offer.
Sold for $490,000
Zillow last checked:
Listing updated:
Bought with:
Lisa Garcia, 3479438
COLDWELL BANKER REALTY
Source: Stellar MLS,MLS#: A4677206 Originating MLS: Sarasota - Manatee
Originating MLS: Sarasota - Manatee
Price history
| Date | Event | Price |
|---|---|---|
| 3/5/2026 | Sold | $490,000-7.4%$387/sqft |
Source:  Stellar MLS #A4677206 Report a problem Stellar MLS #A4677206 Report a problem | ||
| 2/3/2026 | Pending sale | $529,000$418/sqft |
Source: Stellar MLS #A4677206 Report a problem | ||
| 1/8/2026 | Listed for sale | $529,000-3.8%$418/sqft |
Source: Stellar MLS #A4677206 Report a problem | ||
| 10/7/2025 | Listing removed | $549,900$434/sqft |
Source: Stellar MLS #A4655749 Report a problem | ||
| 8/26/2025 | Price change | $549,900-6%$434/sqft |
Source: Stellar MLS #A4655749 Report a problem | ||
| 7/15/2025 | Price change | $585,000-2.3%$462/sqft |
Source: Stellar MLS #A4655749 Report a problem | ||
| 7/1/2025 | Listed for sale | $599,000+21.9%$473/sqft |
Source: Stellar MLS #A4655749 Report a problem | ||
| 9/25/2023 | Sold | $491,500-1.5%$388/sqft |
Source: Stellar MLS #A4571911 Report a problem | ||
| 8/16/2023 | Pending sale | $499,000$394/sqft |
Source: Stellar MLS #A4571911 Report a problem | ||
| 8/1/2023 | Price change | $499,000-3.9%$394/sqft |
Source: Stellar MLS #A4571911 Report a problem | ||
| 7/20/2023 | Price change | $519,000-5.3%$410/sqft |
Source: Stellar MLS #A4571911 Report a problem | ||
| 7/9/2023 | Price change | $548,000-3.7%$433/sqft |
Source: Stellar MLS #A4571911 Report a problem | ||
| 6/29/2023 | Listed for sale | $569,000$449/sqft |
Source: Stellar MLS #A4571911 Report a problem | ||
| 6/20/2023 | Pending sale | $569,000$449/sqft |
Source: Stellar MLS #A4571911 Report a problem | ||
| 6/5/2023 | Listed for sale | $569,000+129%$449/sqft |
Source: Stellar MLS #A4571911 Report a problem | ||
| 8/3/2004 | Sold | $248,500+94.9%$196/sqft |
Source: Public Record Report a problem | ||
| 11/12/1998 | Sold | $127,500+10.9%$101/sqft |
Source: Public Record Report a problem | ||
| 7/17/1996 | Sold | $115,000$91/sqft |
Source: Public Record Report a problem | ||
Nearby homes


Get a cash offer in 3 minutes
Find out how much your home could sell for in as little as 3 minutes with a no-obligation cash offer.
Estimated market value
$487,100
