Skip main navigation
Off market
  • $364,800

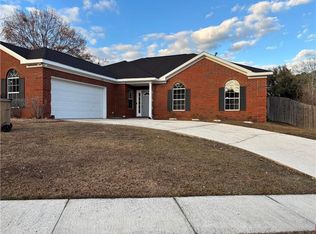
    1740 Ashmoor Dr W, Mobile, AL 36695

    4beds
    2baths
    2,350sqft
    SingleFamily
    Built in 1997
    0.33 Acres Lot
    $364,800 Zestimate®
    $155/sqft
    $2,373 Estimated rent

    Home value

    $364,800

    $347,000 - $383,000

    $2,373/mo

    Zestimate® history
    Loading
    Loading...

    Owner options

    List your home for rent

    $2,373/mo

    Rent Zestimate®

    Find your next renter with Zillow Rental Manager. Plus, with online applications, you can quickly screen prospective tenants – for free.

    Learn more

    $2,373/mo

    Rent Zestimate®

    Refinance and save

    $2,192/mo

    Est. payment

    Refinancing to a lower rate could help reduce your monthly payments and save thousands over the life of the loan.

    See today's rates

    $2,192/mo

    Est. payment

    Explore your selling options

    Work with a Zillow partner agent

    Leverage their expertise and Zillow's premium Showcase listings to get your home seen by more buyers.

    Get started

    List with your own agent

    Get your home in front of millions of buyers by listing it on Zillow.

    Learn how to do it

    Sell it yourself

    Take full control of how buyers see your home on Zillow by listing For Sale by Owner (FSBO).

    List your home

    What's special

    Be prepared to be impressed with this stunning traditional ranch home centrally located in Midwest Mobile with convenient access to shopping, entertainment, restaurants, Providence hospital, USA, the airport and the Coast Guard Base. Beautifully maintained, this home truly has it all; nothing to do except bring your toothbrush and move in! Welcome family and friends into the spacious foyer where gleaming floors and side windows brighten the charming open floor plan. To the left of the entry is an open formal dining room perfect for entertaining or festive holiday meals. Straight ahead is the warm and inviting great room with a raised ceiling, an alluring gas log fireplace, plantation shutters and an amazing view of the sweeping deck and in ground pool beyond. The breakfast area is open to the great room with bay windows for wonderful natural light and is separated from the incredible kitchen by a breakfast bar where a quick snack or morning coffee can be enjoyed. There are tons of pretty white cabinets, a pantry and a gas stove making meal preparation a breeze in this fabulous kitchen. On the opposite side of the home is the luxurious master retreat with a step up ceiling and lots of natural light. The elegant master bath features his and her marble topped vanities making getting ready for the day effortless. There is a jetted garden tub where stresses of the day will melt away. For the morning rush, jump into the separate walk in shower. The walk in closet is large enough to accommodate today's wardrobe needs. Split from the master bedroom are three generous sized guest bedrooms and a four piece guest bath that is also convenient for visitors. Step out of the great room onto the over sized deck where evening cook outs or entertaining can be enjoyed. The sparkling 16 x 32 foot salt water pool is inviting and will provide nearly year round enjoyment. The liner was new in 2016 per the seller. There is a separate water meter for the pool and the sprinkler system. There is a spacious laundry room with cupboards for all the cleaning necessities and a laundry sink. There is a two car side entry garage and so many amenities that it is a definite must see. Come visit and plan to make 1740 Ashmoor Drive West your new address.

    This property is off market, which means it's not currently listed for sale or rent on Zillow. This may be different from what's available on other websites or public sources.

    Facts & features

    Interior

    Bedrooms & bathrooms
    • Bedrooms: 4
    • Bathrooms: 2
    Heating
    • Forced air, Other, Gas
    Cooling
    • Central
    Appliances
    • Included: Dishwasher, Microwave, Range / Oven, Refrigerator
    Features
    • 9+ Ceiling
    • Flooring: Tile, Carpet, Laminate
    • Has fireplace: Yes
    Interior area
    • Total interior livable area: 2,350 sqft

    Property

    Parking
    • Total spaces: 2
    • Parking features: Garage - Attached
    Features
    • Exterior features: Brick
    Lot
    • Size: 0.33 Acres
    Details
    • Parcel number: R022809311000012113

    Construction

    Type & style
    • Home type: SingleFamily
    Materials
    • brick
    • Roof: Other
    Condition
    • Year built: 1997

    Utilities & green energy

    • Sewer: UNKNOWN
    • Utilities for property: Electric

    Community & HOA

    HOA
    • Has HOA: Yes
    • HOA fee: $14 monthly
    Location
    • Region: Mobile

    Financial & listing details

    • Price per square foot: $155/sqft
    • Tax assessed value: $263,500
    • Annual tax amount: $1,212

    Price history

    DateEventPrice
    10/22/2018Sold$215,000-2.2%$91/sqft
    Source: Baldwin Realtors #274545 Report a problem
    9/18/2018Listed for sale$219,900+5.7%$94/sqft
    Source: Roberts Brothers West #618871 Report a problem
    8/22/2013Sold$208,000$89/sqft
    Source: Public Record Report a problem
    7/9/2013Listed for sale$208,000$89/sqft
    Source: Better Homes and Gardens Real Estate Generations Report a problem

    Public tax history

    YearProperty taxesTax assessment
    2025$1,212 +3.6%$26,380 +3.4%
    2024$1,171 +0.3%$25,520 +0.3%
    2023$1,167 -2.1%$25,440 -2%
    2022$1,192 +23.8%$25,960 +22.2%
    2021$963 -1%$21,240 -0.9%
    2020$973 +6.8%$21,440 +6.3%
    2019$911 $20,160 -0.9%
    2018$911 -0.9%$20,340
    2017$919 $20,340 +0.3%
    2016$919 -3.7%$20,280 +0.8%
    2013$954 -2.1%$20,120 -6.3%
    2010$975 +58%$21,480 +52.3%
    2003$617 $14,100
    2002$617 -12.2%$14,100 -2.6%
    2001$702 +21.6%$14,480
    2000$577 $14,480
    Find assessor info on the county website

    Neighborhood: Second Creek

    Nearby schools

    GreatSchools rating
    Schools provided by the listing agent
    • Elementary: O''ROURKE
    • Middle: BURNS
    • High: DAVIDSON

    Source: The MLS. This data may not be complete. We recommend contacting the local school district to confirm school assignments for this home.

    Get a cash offer in 3 minutes
    Find out how much your home could sell for in as little as 3 minutes with a no-obligation cash offer.
    Estimated market value
    $364,800
    Get a cash offer in 3 minutes
    Find out how much your home could sell for in as little as 3 minutes with a no-obligation cash offer.
    Estimated market value
    $364,800