Amazing location in Devil's Thumb. This thoughtfully updated 5 bed/4 bath home is nestled in one of Boulder's most sought-after neighborhoods and features a 10 kW owned solar system that nearly pays the entire electric bill. Refinished hardwood floors, vaulted ceilings, and an updated kitchen with quality finishes set the stage for inviting living spaces. The main level features a formal living room, eat-in dining area, and cozy family room with two newly added skylights that fill the space with natural light. Fresh interior and exterior paint, custom built-ins, and stylish lighting add warmth and character. There are four bedrooms on the upper level and it features a remodeled primary bathroom offering a spa-like retreat. The finished basement has a bedroom, a bathroom, and rec room - which makes the flexible floor plan perfect for hosting guests, working from home, or creating a space to play. The secluded backyard oasis has a flagstone patio and spacious deck, all surrounded by lush landscaping and stunning mountain views. Located just steps from miles of scenic trails, top-rated schools, and an exclusive HOA with a private pool and tennis courts, this exceptional home offers the perfect blend of nature, comfort, and community. All measurements to be verified by buyer.
Sold for $1,965,000
$1,965,000
1740 Bear Mountain Dr, Boulder, CO 80305
5beds
3,354sqft
Single Family Residence
Built in 1972
6,169 Square Feet Lot
$1,940,500 Zestimate®
$586/sqft
$4,799 Estimated rent
Home value
$1,940,500
$1.80M - $2.08M
$4,799/mo
Zestimate® history
Owner options
List your home for rent
$4,799/mo
Rent Zestimate®
Find your next renter with Zillow Rental Manager. Plus, with online applications, you can quickly screen prospective tenants – for free.
$4,799/mo
Rent Zestimate®
Refinance and save
$11,624/mo
Est. payment
Refinancing to a lower rate could help reduce your monthly payments and save thousands over the life of the loan.
$11,624/mo
Est. payment
Explore your selling options
Work with a Zillow partner agent
Leverage their expertise and Zillow's premium Showcase listings to get your home seen by more buyers.
Get startedList with your own agent
Get your home in front of millions of buyers by listing it on Zillow.
Learn how to do itSell it yourself
Take full control of how buyers see your home on Zillow by listing For Sale by Owner (FSBO).
List your homeWhat's special
Zillow last checked:
Listing updated:
Listed by:
Janet Leap 720-938-4197,
RE/MAX of Boulder, Inc,
Elizabeth Zajicek 303-718-3064,
RE/MAX of Boulder, Inc
Bought with:
Brian Sundberg, 40013938
Compass - Boulder
Source: IRES as distributed by MLS GRID,MLS#: 1049876
Facts & features
Interior
Bedrooms & bathrooms
- Bedrooms: 5
- Bathrooms: 4
- Full bathrooms: 2
- 3/4 bathrooms: 1
- 1/2 bathrooms: 1
- Main level bathrooms: 1
Primary bedroom
- Description: Carpet
- Features: 3/4 Primary Bath
- Level: Upper
- Area: 180 Square Feet
- Dimensions: 12 x 15
Bedroom 2
- Description: Carpet
- Level: Upper
- Area: 143 Square Feet
- Dimensions: 11 x 13
Bedroom 3
- Description: Carpet
- Level: Upper
- Area: 130 Square Feet
- Dimensions: 10 x 13
Bedroom 4
- Description: Carpet
- Level: Upper
- Area: 117 Square Feet
- Dimensions: 9 x 13
Bedroom 5
- Description: Laminate
- Level: Basement
- Area: 110 Square Feet
- Dimensions: 10 x 11
Dining room
- Description: Wood
- Level: Main
- Area: 132 Square Feet
- Dimensions: 11 x 12
Family room
- Description: Wood
- Level: Main
- Area: 208 Square Feet
- Dimensions: 13 x 16
Kitchen
- Description: Wood
- Level: Main
- Area: 221 Square Feet
- Dimensions: 13 x 17
Living room
- Description: Wood
- Level: Main
- Area: 204 Square Feet
- Dimensions: 12 x 17
Recreation room
- Description: Carpet
- Level: Basement
- Area: 336 Square Feet
- Dimensions: 12 x 28
Study
- Description: Wood
- Level: Main
- Area: 84 Square Feet
- Dimensions: 7 x 12
Heating
- Forced Air, Humidity Control
Cooling
- Central Air, Ceiling Fan(s), Whole House Fan
Appliances
- Included: Gas Range, Down Draft, Self Cleaning Oven, Dishwasher, Refrigerator, Washer, Dryer, Microwave
- Laundry: Washer/Dryer Hookup
Features
- Separate Dining Room, Cathedral Ceiling(s), Open Floorplan, Pantry, Walk-In Closet(s), Wet Bar, Kitchen Island
- Flooring: Wood
- Windows: Skylight(s), Window Coverings, Wood Frames
- Basement: Partially Finished
- Has fireplace: Yes
- Fireplace features: Gas, Family Room
Interior area
- Total structure area: 2,197
- Total interior livable area: 3,354 sqft
- Finished area above ground: 2,197
Property
Parking
- Total spaces: 2
- Parking features: Attached
- Attached garage spaces: 2
- Details: Attached
Features
- Levels: Two
- Stories: 2
- Patio & porch: Patio, Deck
- Fencing: Partial
- Has view: Yes
- View description: Hills
Lot
- Size: 6,169 Square Feet
- Features: Abuts Private Open Space
Details
- Parcel number: R0012990
- Zoning: RES
- Special conditions: Private Owner
Construction
Type & style
- Home type: SingleFamily
- Architectural style: Contemporary
- Property subtype: Single Family Residence
Materials
- Frame, Brick
- Roof: Composition
Condition
- New construction: No
- Year built: 1972
Utilities & green energy
- Electric: Xcel, Photovoltaics Seller Owned
- Gas: Xcel
- Sewer: Public Sewer
- Water: City
- Utilities for property: Natural Gas Available, Electricity Available, Satellite Avail, High Speed Avail
Green energy
- Energy efficient items: Windows
Community & HOA
Community
- Features: Tennis Court(s), Pool
- Security: Fire Alarm
- Subdivision: Devils Thumb 2
HOA
- Has HOA: Yes
- Services included: Common Amenities, Management
- HOA fee: $132 monthly
- HOA name: Devil's Thumb HOA
- HOA phone: 303-817-2310
Location
- Region: Boulder
Financial & listing details
- Price per square foot: $586/sqft
- Tax assessed value: $1,780,400
- Annual tax amount: $10,469
- Date on market: 1/20/2026
- Listing terms: Cash,Conventional
- Exclusions: Tenant and owner personal property and staging
- Electric utility on property: Yes
Price history
| Date | Event | Price |
|---|---|---|
| 3/11/2026 | Sold | $1,965,000-6.4%$586/sqft |
Source:  IRES as distributed by MLS GRID #1049876 Report a problem IRES as distributed by MLS GRID #1049876 Report a problem | ||
| 2/3/2026 | Listed for sale | $2,100,000$626/sqft |
Source: IRES as distributed by MLS GRID #1049876 Report a problem | ||
| 1/27/2026 | Pending sale | $2,100,000$626/sqft |
Source:  REcolorado as distributed by MLS GRID #IR1049876 Report a problem REcolorado as distributed by MLS GRID #IR1049876 Report a problem | ||
| 1/22/2026 | Listed for sale | $2,100,000+130.3%$626/sqft |
Source: IRES as distributed by MLS GRID #1049876 Report a problem | ||
| 5/15/2025 | Listing removed | $6,995$2/sqft |
Source: Zillow Rentals Report a problem | ||
| 5/10/2025 | Listed for rent | $6,995+7.7%$2/sqft |
Source: Zillow Rentals Report a problem | ||
| 1/30/2024 | Listing removed | -- |
Source: Zillow Rentals Report a problem | ||
| 1/18/2024 | Listed for rent | $6,495+13%$2/sqft |
Source: Zillow Rentals Report a problem | ||
| 2/22/2023 | Listing removed | -- |
Source: Zillow Rentals Report a problem | ||
| 2/14/2023 | Listed for rent | $5,750-23.3%$2/sqft |
Source: Zillow Rentals Report a problem | ||
| 6/15/2022 | Listing removed | -- |
Source: Zillow Rental Manager Report a problem | ||
| 4/24/2022 | Listed for rent | $7,500$2/sqft |
Source: Zillow Rental Manager Report a problem | ||
| 6/20/2012 | Sold | $912,000+3.6%$272/sqft |
Source: IRES as distributed by MLS GRID #677401 Report a problem | ||
| 2/15/2012 | Listing removed | $879,900$262/sqft |
Source: 8z Real Estate Report a problem | ||
| 10/27/2011 | Price change | $879,900-2.2%$262/sqft |
Source: 8z Real Estate Report a problem | ||
| 9/1/2011 | Listed for sale | $899,900$268/sqft |
Source: 8z Real Estate Report a problem | ||
Public tax history
| Year | Property taxes | Tax assessment |
|---|---|---|
| 2025 | $10,469 +1.8% | $111,275 -8.7% |
| 2024 | $10,285 +16.4% | $121,913 -1% |
| 2023 | $8,836 +4.9% | $123,095 +29.4% |
| 2022 | $8,425 +17.4% | $95,146 -2.8% |
| 2021 | $7,178 | $97,883 +18.7% |
| 2020 | $7,178 +9.6% | $82,461 |
| 2019 | $6,549 | $82,461 +9.2% |
| 2018 | $6,549 | $75,535 -9.5% |
| 2017 | $6,549 +8% | $83,508 +19.2% |
| 2016 | $6,064 +5.6% | $70,048 +9.3% |
| 2015 | $5,742 +6.6% | $64,070 |
| 2014 | $5,387 +11.9% | $64,070 |
| 2013 | $4,814 +0.9% | $64,070 +11.5% |
| 2012 | $4,772 -9.4% | $57,471 |
| 2011 | $5,266 +7.1% | -- |
| 2010 | $4,917 +17.3% | $65,150 |
| 2009 | $4,191 +3.5% | $65,150 -0.5% |
| 2008 | $4,048 +5.8% | $65,500 |
| 2007 | $3,827 +3.9% | $65,500 +9.4% |
| 2006 | $3,685 +2.4% | $59,890 |
| 2005 | $3,598 +0.7% | $59,890 +1.7% |
| 2004 | $3,573 +10.8% | $58,890 |
| 2003 | $3,223 +10.3% | $58,890 +27.5% |
| 2002 | $2,922 | $46,190 -90.8% |
| 2001 | -- | $504,800 |
Find assessor info on the county website
Neighborhood: Devil's Thumb
Nearby homes
- $2,141,0004 bd3 ba3k sqft1742 Bear Mountain Dr, Boulder, CO 80305Off Market
- $---- bd-- ba-- sqft1738 Bear Mountain Dr, Boulder, CO 80305Off Market
- $--3 bd2 ba1.4k sqft1175C Bear Mountain Dr #C, Boulder, CO 80305Off Market
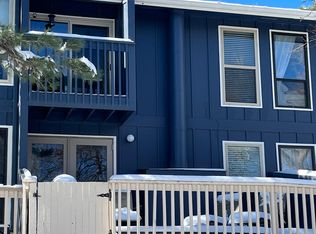
- $947,2003 bd3 ba1.6k sqft1295D Bear Mountain Dr, Boulder, CO 80305Off Market
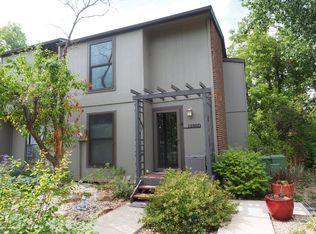
- $1,588,6005 bd3 ba2.6k sqft1670 Bear Mountain Dr, Boulder, CO 80305Off Market
- $1,520,3004 bd1 ba2.8k sqft1668 Bear Mountain Dr, Boulder, CO 80305Off Market
- $1,682,2004 bd2 ba3.2k sqft1750 Bear Mountain Dr, Boulder, CO 80305Off Market
- $2,112,7005 bd3 ba2.9k sqft1655 Bear Mountain Dr, Boulder, CO 80305Off Market
Nearby schools
GreatSchools rating
- 8/10Mesa Elementary SchoolGrades: PK-5Distance: 0.1 mi
- 9/10Southern Hills Middle SchoolGrades: 6-8Distance: 1 mi
- 10/10Fairview High SchoolGrades: 9-12Distance: 1 mi
Schools provided by the listing agent
- Elementary: Mesa
- Middle: Southern Hills
- High: Fairview
Source: IRES as distributed by MLS GRID. This data may not be complete. We recommend contacting the local school district to confirm school assignments for this home.
Get a cash offer in 3 minutes
Find out how much your home could sell for in as little as 3 minutes with a no-obligation cash offer.
Estimated market value
$1,940,500
Get a cash offer in 3 minutes
Find out how much your home could sell for in as little as 3 minutes with a no-obligation cash offer.
Estimated market value
$1,940,500
- Colorado
- Boulder County
- Boulder
- 80305
- Devil's Thumb
- 1740 Bear Mountain Dr
Nearby cities
Nearby neighborhoods
Nearby zip codes
Other Boulder Topics
