Charming 1.5-Story Estate Home on 1-Acre Corner Lot in Desirable Highland Meadows
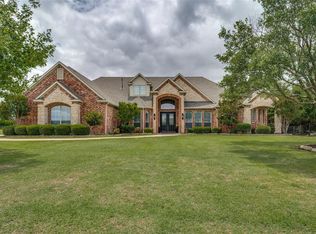
This stunning estate home is perfectly situated on a beautifully landscaped over 1-acre corner lot in the highly sought-after Highland Meadows community. Offering luxurious finishes and thoughtful updates throughout, this home combines elegance and comfort in every detail.
Step into Updated gourmet kitchen, featuring double-stacked Taj Mahal Quartzite countertops, new backsplash and all-new Thermador appliances, including a built-in refrigerator, two pull-out refrigerator drawers, a gas cooktop, double ovens, and warming drawers. A butler's pantry and wet bar add extra convenience for entertaining.The spacious family room showcases exposed wood beams and seamlessly connects to the kitchen, while beautiful wood flooring flows throughout the main living spaces. A formal dining room and private study with French doors provide refined spaces for both entertaining and working from home.Enjoy movie nights in the first-floor theater room with double-tiered seating. The primary suite offers a serene retreat with bay windows creating a cozy sitting area. The luxurious primary bath features separate vanities, a walk-in shower, jetted tub, and a large walk-in closet.
Three additional bedrooms are located on the main floor with nice walk in closets, including one with an ensuite bath and walk-in shower. The home also includes a well-appointed laundry room with sink, a mudroom, and an upstairs flex space perfect for a game room, gym, or additional living area. An added radiant barrier enhances energy efficiency.Step outside to your private backyard oasis, complete with a saltwater diving pool and spa,pool bath, covered arbor, and a fully equipped outdoor kitchen—perfect for summer grilling and entertaining. Dont miss the much desired spacious 3 car garage that you can park large automobiles in.
Don't miss this incredible opportunity to own a truly exceptional home in Highland Meadows!
Sold
Price Unknown
1740 Blue Forest Dr, Prosper, TX 75078
4beds
4,411sqft
Single Family Residence
Built in 2003
1.17 Acres Lot
$1,296,300 Zestimate®
$--/sqft
$6,862 Estimated rent
Home value
$1,296,300
$1.22M - $1.37M
$6,862/mo
Zestimate® history
Owner options
List your home for rent
$6,862/mo
Rent Zestimate®
Find your next renter with Zillow Rental Manager. Plus, with online applications, you can quickly screen prospective tenants – for free.
$6,862/mo
Rent Zestimate®
Refinance and save
$400/mo
Est. payment
Refinancing to a lower rate could help reduce your monthly payments and save thousands over the life of the loan.
$400/mo
Est. payment
Explore your selling options
Work with a Zillow partner agent
Leverage their expertise and Zillow's premium Showcase listings to get your home seen by more buyers.
Get startedList with your own agent
Get your home in front of millions of buyers by listing it on Zillow.
Learn how to do itSell it yourself
Take full control of how buyers see your home on Zillow by listing For Sale by Owner (FSBO).
List your homeWhat's special
Saltwater diving poolOutdoor kitchenWood flooringPrivate backyard oasisLuxurious finishesFormal dining roomCovered arbor
Zillow last checked:
Listing updated:
Listed by:
Stacey Zimmerman 0587291 972-335-6564,
Ebby Halliday Realtors 972-335-6564
Bought with:
Danielle Durbin
SevenHaus Realty
Source: NTREIS,MLS#: 20951831
Facts & features
Interior
Bedrooms & bathrooms
- Bedrooms: 4
- Bathrooms: 4
- Full bathrooms: 4
Primary bedroom
- Features: Closet Cabinetry, Walk-In Closet(s)
- Level: First
- Dimensions: 22 x 15
Bedroom
- Features: Split Bedrooms, Walk-In Closet(s)
- Level: First
- Dimensions: 14 x 13
Bedroom
- Features: Walk-In Closet(s)
- Level: First
- Dimensions: 13 x 11
Bedroom
- Features: En Suite Bathroom, Split Bedrooms, Walk-In Closet(s)
- Level: First
- Dimensions: 13 x 12
Breakfast room nook
- Level: First
- Dimensions: 13 x 9
Dining room
- Level: First
- Dimensions: 13 x 12
Other
- Features: Dual Sinks, Double Vanity, Jetted Tub, Separate Shower
- Level: First
- Dimensions: 15 x 14
Game room
- Level: Second
- Dimensions: 19 x 17
Kitchen
- Features: Breakfast Bar, Built-in Features, Butler's Pantry, Granite Counters, Kitchen Island, Stone Counters, Walk-In Pantry
- Level: First
- Dimensions: 19 x 13
Library
- Features: Built-in Features
- Level: First
- Dimensions: 13 x 12
Living room
- Level: First
- Dimensions: 19 x 18
Media room
- Features: Built-in Features
- Level: First
- Dimensions: 22 x 16
Mud room
- Features: Built-in Features
- Level: First
- Dimensions: 9 x 6
Utility room
- Features: Built-in Features
- Level: First
- Dimensions: 14 x 8
Other
- Level: First
- Dimensions: 5 x 3
Heating
- Central, Natural Gas
Cooling
- Central Air, Electric
Appliances
- Included: Double Oven, Dishwasher, Gas Cooktop, Disposal, Gas Water Heater, Refrigerator, Vented Exhaust Fan, Warming Drawer
- Laundry: Electric Dryer Hookup, Gas Dryer Hookup
Features
- Wet Bar, Built-in Features, Decorative/Designer Lighting Fixtures, Eat-in Kitchen, Kitchen Island, Pantry, Cable TV, Vaulted Ceiling(s), Walk-In Closet(s)
- Flooring: Carpet, Ceramic Tile, Wood
- Windows: Bay Window(s), Window Coverings
- Has basement: No
- Number of fireplaces: 1
- Fireplace features: Gas Starter
Interior area
- Total interior livable area: 4,411 sqft
Property
Parking
- Total spaces: 3
- Parking features: Concrete, Driveway, Garage, Garage Faces Side
- Attached garage spaces: 3
- Has uncovered spaces: Yes
Features
- Levels: One
- Stories: 1
- Patio & porch: Covered
- Exterior features: Outdoor Grill, Outdoor Living Area
- Pool features: Heated, Outdoor Pool, Pool, Pool Sweep, Pool/Spa Combo, Salt Water, Water Feature
- Fencing: Back Yard,Wrought Iron
Lot
- Size: 1.17 Acres
- Features: Acreage
Details
- Parcel number: R826500A02501
Construction
Type & style
- Home type: SingleFamily
- Architectural style: Traditional,Detached
- Property subtype: Single Family Residence
Materials
- Brick, Rock, Stone
- Foundation: Slab
- Roof: Composition
Condition
- Year built: 2003
Utilities & green energy
- Sewer: Aerobic Septic
- Water: Public
- Utilities for property: Septic Available, Water Available, Cable Available
Community & HOA
Community
- Security: Smoke Detector(s)
- Subdivision: Highland Meadows Ph Three
HOA
- Has HOA: Yes
- Services included: Association Management, Maintenance Structure
- HOA fee: $400 annually
- HOA name: SBB
- HOA phone: 972-960-2800
Location
- Region: Prosper
Financial & listing details
- Tax assessed value: $1,235,386
- Annual tax amount: $20,912
- Date on market: 7/18/2025
- Cumulative days on market: 133 days
- Exclusions: Washer Dryer, frigerator in laundry, ice maker outside and pool table, tv's, video eqt and screen, and ring door bell.
Price history
| Date | Event | Price |
|---|---|---|
| 11/21/2025 | Sold | -- |
Source: NTREIS #20951831 Report a problem | ||
| 11/2/2025 | Pending sale | $1,299,000$294/sqft |
Source: NTREIS #20951831 Report a problem | ||
| 10/27/2025 | Contingent | $1,299,000$294/sqft |
Source: NTREIS #20951831 Report a problem | ||
| 10/23/2025 | Listed for sale | $1,299,000$294/sqft |
Source: NTREIS #20951831 Report a problem | ||
| 10/21/2025 | Contingent | $1,299,000$294/sqft |
Source: NTREIS #20951831 Report a problem | ||
| 9/9/2025 | Price change | $1,299,000-2.3%$294/sqft |
Source: NTREIS #20951831 Report a problem | ||
| 7/18/2025 | Listed for sale | $1,329,000$301/sqft |
Source: NTREIS #20951831 Report a problem | ||
| 7/9/2025 | Listing removed | $1,329,000$301/sqft |
Source:  Ebby Halliday Realtors #20951831 Report a problem Ebby Halliday Realtors #20951831 Report a problem | ||
| 6/26/2025 | Price change | $1,329,000-3%$301/sqft |
Source: NTREIS #20951831 Report a problem | ||
| 6/6/2025 | Listed for sale | $1,369,500+66%$310/sqft |
Source: NTREIS #20951831 Report a problem | ||
| 2/25/2021 | Sold | -- |
Source: Ebby Halliday solds #14502176_75078 Report a problem | ||
| 1/27/2021 | Pending sale | $825,000$187/sqft |
Source: NTREIS #14502176 Report a problem | ||
| 1/22/2021 | Listed for sale | $825,000+5.1%$187/sqft |
Source: NTREIS #14502176 Report a problem | ||
| 7/3/2018 | Listing removed | $785,000$178/sqft |
Source: Keller Williams Prosper Celina #13783771 Report a problem | ||
| 6/15/2018 | Pending sale | $785,000$178/sqft |
Source: Keller Williams Realty Celina-Prosper-Gunter #13783771 Report a problem | ||
| 5/1/2018 | Price change | $785,000-1.9%$178/sqft |
Source: Keller Williams Realty Celina-Prosper-Gunter #13783771 Report a problem | ||
| 3/1/2018 | Listed for sale | $799,900+35.6%$181/sqft |
Source: Keller Williams Prosper Celina #13783771 Report a problem | ||
| 7/15/2013 | Sold | -- |
Source: Agent Provided Report a problem | ||
| 5/17/2013 | Price change | $589,900-6.2%$134/sqft |
Source: Ebby Halliday Realtors #11954263 Report a problem | ||
| 1/12/2013 | Listed for sale | $629,000$143/sqft |
Source: RE/MAX Performance Group #11884695 Report a problem | ||
Public tax history
| Year | Property taxes | Tax assessment |
|---|---|---|
| 2025 | $12,273 -10.7% | $1,155,481 +10% |
| 2024 | $13,736 +0.4% | $1,050,437 +10% |
| 2023 | $13,680 -16.5% | $954,943 +10% |
| 2022 | $16,390 -1.7% | $868,130 +10% |
| 2021 | $16,677 +4.3% | $789,209 +6.3% |
| 2020 | $15,991 -6.3% | $742,131 -2.9% |
| 2019 | $17,060 -4.4% | $764,441 -0.1% |
| 2018 | $17,852 +19.7% | $765,008 +5.1% |
| 2017 | $14,912 | $727,673 +3.6% |
| 2016 | $14,912 +7.7% | $702,668 +22.3% |
| 2015 | $13,845 | $574,762 +1.7% |
| 2014 | $13,845 | $564,889 -0.1% |
| 2013 | -- | $565,382 -4% |
| 2012 | -- | $588,678 +0.9% |
| 2011 | -- | $583,714 +6% |
| 2010 | -- | $550,836 -1.1% |
| 2009 | -- | $557,026 -1% |
| 2008 | -- | $562,603 -1.4% |
| 2007 | -- | $570,526 +8.6% |
| 2006 | -- | $525,169 +5.3% |
| 2005 | -- | $498,860 |
Find assessor info on the county website
Neighborhood: Highland Meadows
Nearby homes
- $1,298,9005 bd4 ba5.1k sqft1750 Blue Forest Dr, Prosper, TX 75078Off Market

- $1,018,8004 bd4 ba3.7k sqft1800 Fair Oaks Ln, Prosper, TX 75078Off Market
- $1,148,5005 bd3 ba3.7k sqft1760 Blue Forest Dr, Prosper, TX 75078Off Market

- $1,124,4005 bd4 ba3.9k sqft1730 Fair Oaks Ln, Prosper, TX 75078Off Market

- $1,084,8004 bd4 ba4.1k sqft1741 Elmhurst Ct, Prosper, TX 75078Off Market
- $1,309,3004 bd4 ba4.5k sqft1741 Blue Forest Dr, Prosper, TX 75078Off Market
- $916,2004 bd3 ba3k sqft1810 Fair Oaks Ln, Prosper, TX 75078Off Market
- $--4 bd5 ba4k sqft1751 Elmhurst Ct, Prosper, TX 75078Sold
Nearby schools
GreatSchools rating
- 10/10Lilyana Elementary SchoolGrades: PK-5Distance: 0.7 mi
- 9/10Reynolds Middle SchoolGrades: 6-8Distance: 2 mi
- 7/10Prosper High SchoolGrades: 9-12Distance: 1.6 mi
Schools provided by the listing agent
- Elementary: Cynthia A Cockrell
- Middle: Reynolds
- High: Prosper
- District: Prosper ISD
Source: NTREIS. This data may not be complete. We recommend contacting the local school district to confirm school assignments for this home.
Get a cash offer in 3 minutes
Find out how much your home could sell for in as little as 3 minutes with a no-obligation cash offer.
Estimated market value
$1,296,300
Get a cash offer in 3 minutes
Find out how much your home could sell for in as little as 3 minutes with a no-obligation cash offer.
Estimated market value
$1,296,300
- Texas
- Collin County
- Prosper
- 75078
- Highland Meadows
- 1740 Blue Forest Dr
Nearby cities
Nearby neighborhoods
Nearby zip codes
Other Prosper Topics
