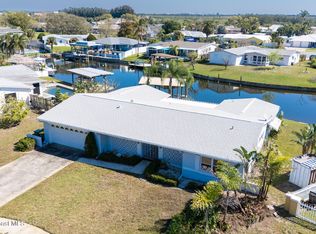
Located in Waterway Manor, 3BR/2BA COMPLETELY RENOVATED CANAL-FRONT POOL HOME, freshly painted and move-in ready! Step inside to an open-concept living area with new LVP flooring that flows seamlessly into a chef's dream kitchen with an expansive quartz island, built-in gas cooktop, white shaker cabinets, stainless appliances, and subway tile backsplash. A formal dining room and cozy breakfast nook provide plenty of space for entertaining. The sun-drenched family room offers new impact windows & sliders with breathtaking views of the sparkling pool and canal. The primary bath has been beautifully updated with floor-to-ceiling marble-tile in the walk-in shower, quartz counters, and sleek fixtures. A 2019 roof and NO CAST IRON add peace of mind. Outside, enjoy your private backyard oasis featuring a resurfaced pool with spa and covered composite deck boat lift with direct water access to Sykes Creek and the Banana River--perfect for the avid boater or fisherman! This one won't last! Centrally located just minutes from SR 520 for easy access to shopping and dining. Take SR 528 east to Port Canaveral and the beaches in under 10 minutes, or head west to Orlando International Airport and world-class attractions in under an hour.
Sold for $797,000
$797,000
1740 Canal Ct, Merritt Island, FL 32953
3beds
1,652sqft
Single Family Residence
Built in 1968
0.26 Acres Lot
$799,600 Zestimate®
$482/sqft
$2,921 Estimated rent
Home value
$799,600
$736,000 - $872,000
$2,921/mo
Zestimate® history
Owner options
List your home for rent
$2,921/mo
Rent Zestimate®
Find your next renter with Zillow Rental Manager. Plus, with online applications, you can quickly screen prospective tenants – for free.
$2,921/mo
Rent Zestimate®
Refinance and save
$5,730/mo
Est. payment
Refinancing to a lower rate could help reduce your monthly payments and save thousands over the life of the loan.
$5,730/mo
Est. payment
Explore your selling options
Work with a Zillow partner agent
Leverage their expertise and Zillow's premium Showcase listings to get your home seen by more buyers.
Get startedList with your own agent
Get your home in front of millions of buyers by listing it on Zillow.
Learn how to do itSell it yourself
Take full control of how buyers see your home on Zillow by listing For Sale by Owner (FSBO).
List your homeWhat's special
Quartz countersCozy breakfast nookPrivate backyard oasisSun-drenched family roomExpansive quartz islandBuilt-in gas cooktopSleek fixtures
Zillow last checked:
Listing updated:
Listed by:
Kelly Hamilton 321-863-4915,
Florida Lifestyle Realty LLC
Bought with:
Thomas Arnold, 3326246
Blue Marlin Real Estate
Source: Space Coast AOR,MLS#: 1075605
Facts & features
Interior
Bedrooms & bathrooms
- Bedrooms: 3
- Bathrooms: 2
- Full bathrooms: 2
Primary bedroom
- Description: Walk-In Closet with Built-In Shelves, Ceiling Fan/Light, Wood-Look LVP Flooring, En Suite Bath
- Area: 180.48
- Dimensions: 14.10 x 12.80
Bedroom 2
- Description: Spacious Built-In Closet, Ceiling Fan/Light,
- Area: 135.52
- Dimensions: 12.10 x 11.20
Bedroom 3
- Description: Spacious Built-In Closet, Wood-Look LVP Flooring,
- Area: 135.52
- Dimensions: 12.10 x 11.20
Primary bathroom
- Description: Marble-Tile Walk-in Shower, Tile Flooring, Updated Fixtures, Marble-Countertop Vanity
- Area: 92.34
- Dimensions: 11.40 x 8.10
Bathroom 2
- Description: Dual Sinks, Marble-Countertop Vanity, Tiled Tub/Shower
- Area: 62.57
- Dimensions: 8.80 x 7.11
Dining room
- Description: Dining/Breakfast Nook, Wood-Look LVP Flooring, Open Floor-Plan Living/Dining
- Area: 79.2
- Dimensions: 9.00 x 8.80
Dining room
- Description: Formal Dining Room, Built-In Cabinet & Countertop with Wine Rack, Quartz Counter & Tile Backsplash, Wood-Look LVP Flooring, Modern Lighting
- Area: 248.4
- Dimensions: 20.70 x 12.00
Family room
- Description: Dual Sliders to Pool/Patio and Extra Windows, Wood-Look LVP Flooring, Modern Recessed Can Lighting
- Area: 365.5
- Dimensions: 21.50 x 17.00
Kitchen
- Description: Breakfast Bar, Stainless Appliances, White Shaker Cabinets, Gas Cooktop, Quartz Countertops, Tile Backsplash
- Area: 88.88
- Dimensions: 11.11 x 8.00
Living room
- Description: Wood-Look LVP Flooring, Open Floor-Plan Living/Dining, Ceiling Fan/Light
- Area: 249.09
- Dimensions: 19.00 x 13.11
Other
- Description: Attached 2-Car Garage with Garage Door Opener, Sealed Concrete Floors, Washer/Dryer Hookup
- Area: 474.36
- Dimensions: 23.60 x 20.10
Heating
- Central, Electric
Cooling
- Central Air, Electric
Appliances
- Included: Dishwasher, Gas Oven, Gas Range, Gas Water Heater, Refrigerator
- Laundry: Electric Dryer Hookup, In Garage, Washer Hookup
Features
- Breakfast Bar, Breakfast Nook, Ceiling Fan(s), Eat-in Kitchen, His and Hers Closets, Open Floorplan, Pantry, Primary Bathroom - Shower No Tub, Split Bedrooms, Walk-In Closet(s)
- Flooring: Tile, Vinyl
- Has fireplace: No
Interior area
- Total interior livable area: 1,652 sqft
Property
Parking
- Total spaces: 2
- Parking features: Garage, Garage Door Opener, Guest
- Garage spaces: 2
Features
- Stories: 1
- Patio & porch: Covered, Glass Enclosed, Rear Porch
- Exterior features: Dock, Boat Lift, Impact Windows
- Has private pool: Yes
- Pool features: In Ground, Other
- Has spa: Yes
- Spa features: In Ground
- Fencing: Privacy,Vinyl
- Has view: Yes
- View description: Canal, Pool, Water
- Has water view: Yes
- Water view: Canal,Water
- Waterfront features: Canal Front, Navigable Water
- Body of water: Canal Navigational to Banana River
Lot
- Size: 0.26 Acres
- Features: Cul-De-Sac, Dead End Street
Details
- Additional parcels included: 2417784
- Parcel number: 243623020000c.00044.00
- Special conditions: Standard
Construction
Type & style
- Home type: SingleFamily
- Architectural style: Ranch
- Property subtype: Single Family Residence
Materials
- Block, Concrete
- Roof: Shingle
Condition
- Updated/Remodeled
- New construction: No
- Year built: 1968
Utilities & green energy
- Sewer: Public Sewer
- Water: Public
- Utilities for property: Electricity Connected, Natural Gas Connected, Sewer Connected, Water Connected
Community & HOA
Community
- Subdivision: Waterway Manor Unit 1
HOA
- Has HOA: Yes
- Amenities included: Boat Dock, Jogging Path
- Services included: Maintenance Grounds, Other
- HOA fee: $100 annually
- HOA name: Waterway Manor
- HOA phone: 412-309-0111
Location
- Region: Merritt Island
Financial & listing details
- Price per square foot: $482/sqft
- Tax assessed value: $480,850
- Annual tax amount: $2,669
- Date on market: 4/24/2026
- Listing terms: Cash,Conventional,FHA,VA Loan
- Road surface type: Asphalt
Price history
| Date | Event | Price |
|---|---|---|
| 5/22/2026 | Sold | $797,000-0.4%$482/sqft |
Source: Space Coast AOR #1075605 Report a problem | ||
| 5/19/2026 | Pending sale | $800,000$484/sqft |
Source: Space Coast AOR #1075605 Report a problem | ||
| 4/27/2026 | Contingent | $800,000$484/sqft |
Source: Space Coast AOR #1075605 Report a problem | ||
| 4/24/2026 | Listed for sale | $800,000+77.8%$484/sqft |
Source: Space Coast AOR #1075605 Report a problem | ||
| 3/9/2026 | Sold | $450,000-9.8%$272/sqft |
Source: Space Coast AOR #1066078 Report a problem | ||
| 3/3/2026 | Pending sale | $499,000$302/sqft |
Source: Space Coast AOR #1066078 Report a problem | ||
| 2/21/2026 | Listed for sale | $499,000$302/sqft |
Source: Space Coast AOR #1066078 Report a problem | ||
| 1/30/2026 | Listing removed | $499,000$302/sqft |
Source: My State MLS #11630251 Report a problem | ||
| 1/12/2026 | Listed for sale | $499,000+1057.8%$302/sqft |
Source: My State MLS #11630251 Report a problem | ||
| 2/14/1997 | Sold | $43,100$26/sqft |
Source: Public Record Report a problem | ||
Public tax history
| Year | Property taxes | Tax assessment |
|---|---|---|
| 2025 | $2,669 +7.7% | $203,150 +2.9% |
| 2024 | $2,478 +1.5% | $197,430 +3% |
| 2023 | $2,442 +4.8% | $191,680 +3% |
| 2022 | $2,330 -3.5% | $186,100 +3% |
| 2021 | $2,414 +1.7% | $180,680 +1.4% |
| 2020 | $2,374 +2.3% | $178,190 +2.3% |
| 2019 | $2,320 | $174,190 +1.9% |
| 2018 | $2,320 -0.1% | $170,950 +2.1% |
| 2017 | $2,323 -0.8% | $167,440 +2.1% |
| 2016 | $2,340 +15.9% | $164,000 +0.7% |
| 2015 | $2,020 -0.7% | $162,860 +0.8% |
| 2014 | $2,035 | $161,570 -9.4% |
| 2013 | -- | $178,400 +14% |
| 2012 | $2,095 +1.4% | $156,530 -2.6% |
| 2011 | $2,066 +10.6% | $160,710 -12.5% |
| 2010 | $1,868 +9.2% | $183,660 -18.6% |
| 2009 | $1,710 +0% | $225,710 -12.2% |
| 2008 | $1,710 -5.8% | $257,000 -22.6% |
| 2007 | $1,816 -7.9% | $332,000 +22.4% |
| 2005 | $1,970 +6.2% | $271,220 +34.9% |
| 2004 | $1,856 -3% | $201,100 +9.9% |
| 2003 | $1,912 +1.9% | $183,050 +9.1% |
| 2002 | $1,876 +2.5% | $167,760 +7.3% |
| 2001 | $1,830 +8.8% | $156,340 +34.3% |
| 2000 | $1,682 | $116,390 |
Find assessor info on the county website
Neighborhood: 32953
Nearby homes
- $645,0003 bd2 ba1.6k sqft1765 Canal Ct, Merritt Island, FL 32953Sold
- $618,9004 bd2 ba1.7k sqft1750 Canal Ct, Merritt Island, FL 32953Off Market
- $585,0003 bd2 ba1.9k sqft1730 Canal Ct, Merritt Island, FL 32953Sold
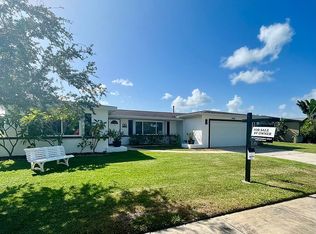
- $666,8003 bd2 ba1.3k sqft1755 Canal Ct, Merritt Island, FL 32953Off Market
- $619,8004 bd2 ba2.3k sqft1745 Canal Ct, Merritt Island, FL 32953Off Market
- $489,4003 bd2 ba1.8k sqft225 Inlet Ave, Merritt Island, FL 32953Off Market
- $686,0003 bd3 ba3.5k sqft1720 Canal Ct, Merritt Island, FL 32953Off Market
- $548,9004 bd2 ba1.7k sqft1735 Basin St, Merritt Island, FL 32953Off Market
Nearby schools
GreatSchools rating
- 4/10Mila Elementary SchoolGrades: PK-6Distance: 1.7 mi
- 7/10Thomas Jefferson Middle SchoolGrades: 7-8Distance: 3.8 mi
- 5/10Merritt Island High SchoolGrades: PK,9-12Distance: 0.6 mi
Schools provided by the listing agent
- Elementary: Mila
- Middle: Jefferson
- High: Merritt Island
Source: Space Coast AOR. This data may not be complete. We recommend contacting the local school district to confirm school assignments for this home.
Get a cash offer in 3 minutes
Find out how much your home could sell for in as little as 3 minutes with a no-obligation cash offer.
Estimated market value
$799,600
Get a cash offer in 3 minutes
Find out how much your home could sell for in as little as 3 minutes with a no-obligation cash offer.
Estimated market value
$799,600
- Florida
- Brevard County
- Merritt Island
- 32953
- 1740 Canal Ct
