Nestled along the serene shores of the Itchepackesassa Creek, this wonderful 4-bedroom, 2-bathroom pool home offers an idyllic blend of luxury and tranquility. Set on 3.66 acres, the property is a perfect retreat from the hustle and bustle, while still being conveniently close to city amenities. The Great Room features a Wood Burning Fireplace flanked with built in shelves. The remodeled kitchen is enhanced with Quartz Countertops and loads of cabinetry adorned with brush nickel hardware and soft close hinges. Stylish glass subway tile set in a contemporary stacked formation are featured thru out the kitchen including the Dry Bar. Additional seating options include a charming breakfast nook and breakfast bar. The Spacious Game Room offers Updated Laminate Flooring and Glass Sliding Doors, that seamlessly transitions to the oversized screened-in lanai, extending the living space outdoors. The master bedroom suite boasts a spacious walk-in closet and wall-to-wall carpeting for added comfort. The master bathroom is a sanctuary of relaxation, featuring a custom vanity with dual sinks, comfort height toilet and walk in shower. For outdoor entertaining, this home truly shines, featuring a lagoon style solar heated pool. The oversized screened-in patio boast a pass thru window from the kitchen with a bar shelf, sink and overhead ceiling fans. This property has it all with a 45' bridge over the Itchepackessa Creek, that lead you thru Wooded Trails and to your very own private Shooting Range. Additional amenities encompass a laundry room with cabinetry, Updated Plumbing & Electric, New Septic pump, Updated 80 gallon water heater, Shed, New Pool Pump, Roof with Architectural Shingles 2017, Stone Exterior Facade, Flood Lights, Fenced in Yard with dog run, Pool Screen 2018, Double pane windows, Culligan Water Filter & Water Softener, New Well Pump 2024, Oversized Driveway, 2 Car Garage with Garage Door Opener, Fruit trees and a framed out 3 car garage that can be completed at the future buyers preference. This ideal location provides easy access to Tampa or Orlando thru the I-4 corridor.
Sold for $584,025
$584,025
1740 Carson Dr, Lakeland, FL 33810
4beds
2,312sqft
Single Family Residence
Built in 1979
3.66 Acres Lot
$643,500 Zestimate®
$253/sqft
$2,785 Estimated rent
Home value
$643,500
$605,000 - $689,000
$2,785/mo
Zestimate® history
Owner options
List your home for rent
$2,785/mo
Rent Zestimate®
Find your next renter with Zillow Rental Manager. Plus, with online applications, you can quickly screen prospective tenants – for free.
$2,785/mo
Rent Zestimate®
Refinance and save
$3,851/mo
Est. payment
Refinancing to a lower rate could help reduce your monthly payments and save thousands over the life of the loan.
$3,851/mo
Est. payment
Explore your selling options
Work with a Zillow partner agent
Leverage their expertise and Zillow's premium Showcase listings to get your home seen by more buyers.
Get startedList with your own agent
Get your home in front of millions of buyers by listing it on Zillow.
Learn how to do itSell it yourself
Take full control of how buyers see your home on Zillow by listing For Sale by Owner (FSBO).
List your homeWhat's special
Zillow last checked:
Listing updated:
Listed by:
Eileen Belanger 863-221-0229,
CENTURY 21 AT YOUR SERVICE 863-676-4448
Bought with:
Non-Member Agent
STELLAR NON-MEMBER OFFICE
Source: Stellar MLS,MLS#: P4931388 Originating MLS: East Polk
Originating MLS: East Polk
Facts & features
Interior
Bedrooms & bathrooms
- Bedrooms: 4
- Bathrooms: 2
- Full bathrooms: 2
Rooms
- Room types: Attic, Living Room, Great Room, Utility Room
Primary bedroom
- Features: Built-In Shelving, Ceiling Fan(s), Walk-In Closet(s)
- Level: First
- Dimensions: 14x23
Bedroom 2
- Features: Built-in Closet
- Level: First
- Dimensions: 12x13
Bedroom 3
- Features: Built-in Closet
- Level: First
- Dimensions: 12x12
Bedroom 4
- Features: Ceiling Fan(s), Built-in Closet
- Level: First
- Dimensions: 12x14
Primary bathroom
- Features: Dual Sinks, Shower No Tub
- Level: First
- Dimensions: 6x13
Bathroom 2
- Level: First
- Dimensions: 9x10
Balcony porch lanai
- Level: First
- Dimensions: 40x49
Dining room
- Level: First
- Dimensions: 13x11
Family room
- Features: Ceiling Fan(s)
- Level: First
- Dimensions: 14x20
Foyer
- Features: Coat Closet
- Level: First
Kitchen
- Features: Breakfast Bar, Built-In Shelving, Ceiling Fan(s), Stone Counters
- Level: First
- Dimensions: 14x22
Laundry
- Level: First
- Dimensions: 9x13
Living room
- Features: Ceiling Fan(s)
- Level: First
- Dimensions: 17x27
Heating
- Central
Cooling
- Central Air
Appliances
- Included: Dishwasher, Electric Water Heater, Range, Range Hood, Refrigerator, Water Filtration System, Water Softener
- Laundry: Electric Dryer Hookup, Inside, Laundry Room, Washer Hookup
Features
- Built-in Features, Ceiling Fan(s), Dry Bar, Kitchen/Family Room Combo, Living Room/Dining Room Combo, Primary Bedroom Main Floor, Solid Surface Counters, Solid Wood Cabinets, Split Bedroom, Walk-In Closet(s)
- Flooring: Carpet, Ceramic Tile, Laminate
- Doors: Sliding Doors
- Windows: Double Pane Windows
- Has fireplace: Yes
- Fireplace features: Family Room
Interior area
- Total structure area: 3,383
- Total interior livable area: 2,312 sqft
Property
Parking
- Total spaces: 2
- Parking features: Driveway, Garage Door Opener, Garage Faces Side, Oversized
- Attached garage spaces: 2
- Has uncovered spaces: Yes
- Details: Garage Dimensions: 23x21
Features
- Levels: One
- Stories: 1
- Patio & porch: Covered, Front Porch, Rear Porch, Screened
- Exterior features: Irrigation System, Lighting, Other, Rain Gutters
- Has private pool: Yes
- Pool features: Gunite, Heated, In Ground, Screen Enclosure, Solar Heat
- Fencing: Fenced
- Has view: Yes
- View description: Trees/Woods, Water, Creek/Stream
- Has water view: Yes
- Water view: Water,Creek/Stream
- Waterfront features: Creek, Creek Access, Bridges - Fixed
- Body of water: ITCHEPACKASASSA CREEK
Lot
- Size: 3.66 Acres
- Features: Corner Lot, Flood Insurance Required, FloodZone, Irregular Lot, Landscaped, Level, Oversized Lot, Zoned for Horses
- Residential vegetation: Fruit Trees, Trees/Landscaped, Wooded
Details
- Additional structures: Other, Shed(s)
- Parcel number: 232808024510000210
- Zoning: RC
- Special conditions: None
Construction
Type & style
- Home type: SingleFamily
- Property subtype: Single Family Residence
Materials
- Wood Frame
- Foundation: Slab
- Roof: Shingle
Condition
- Completed
- New construction: No
- Year built: 1979
Utilities & green energy
- Sewer: Septic Tank
- Water: Well
- Utilities for property: Cable Connected, Electricity Connected, Public
Green energy
- Energy efficient items: Appliances
Community & HOA
Community
- Pet fee: $0 monthly
- Subdivision: ITCHEPACKESASSA CREEK
HOA
- Has HOA: No
Location
- Region: Lakeland
Financial & listing details
- Price per square foot: $253/sqft
- Tax assessed value: $457,489
- Annual tax amount: $5,667
- Date on market: 7/26/2024
- Cumulative days on market: 45 days
- Listing terms: Cash,Conventional,FHA,VA Loan
- Ownership: Fee Simple
- Total actual rent: 0
- Electric utility on property: Yes
- Road surface type: Paved
Price history
| Date | Event | Price |
|---|---|---|
| 9/30/2024 | Sold | $584,025-2.5%$253/sqft |
Source:  Stellar MLS #P4931388 Report a problem Stellar MLS #P4931388 Report a problem | ||
| 9/9/2024 | Pending sale | $599,000$259/sqft |
Source: Stellar MLS #P4931388 Report a problem | ||
| 8/29/2024 | Price change | $599,000-4.2%$259/sqft |
Source: Stellar MLS #P4931388 Report a problem | ||
| 8/19/2024 | Price change | $625,000-2.2%$270/sqft |
Source: Stellar MLS #P4931388 Report a problem | ||
| 7/26/2024 | Listed for sale | $639,000+31.8%$276/sqft |
Source: Stellar MLS #P4931388 Report a problem | ||
| 11/20/2021 | Sold | $485,000+1.3%$210/sqft |
Source: Public Record Report a problem | ||
| 10/16/2021 | Pending sale | $479,000$207/sqft |
Source: Stellar MLS #L4925502 Report a problem | ||
| 10/14/2021 | Price change | $479,000-2%$207/sqft |
Source: Stellar MLS #L4925502 Report a problem | ||
| 10/4/2021 | Price change | $489,000-2%$212/sqft |
Source: Stellar MLS #L4925502 Report a problem | ||
| 9/24/2021 | Listed for sale | $499,000+50.3%$216/sqft |
Source: Stellar MLS #L4925502 Report a problem | ||
| 7/27/2018 | Sold | $332,000-0.9%$144/sqft |
Source: Public Record Report a problem | ||
| 6/3/2018 | Price change | $335,000-4.3%$145/sqft |
Source: SHAWN R MCDONALD REALTYGRP INC #L4900478 Report a problem | ||
| 5/5/2018 | Listed for sale | $350,000+48.9%$151/sqft |
Source: SHAWN R MCDONALD REALTYGRP INC #L4900478 Report a problem | ||
| 2/7/2014 | Sold | $235,000-7.5%$102/sqft |
Source: Public Record Report a problem | ||
| 12/18/2013 | Price change | $254,000-5.6%$110/sqft |
Source: THE SHERIDAN NETWORK.COM #A3986614 Report a problem | ||
| 9/18/2013 | Listed for sale | $269,000+28.1%$116/sqft |
Source: Owner Report a problem | ||
| 4/1/2010 | Sold | $210,000-8.3%$91/sqft |
Source: Public Record Report a problem | ||
| 2/27/2010 | Listed for sale | $229,000$99/sqft |
Source: Home Run Real Estate #L4622064 Report a problem | ||
Public tax history
| Year | Property taxes | Tax assessment |
|---|---|---|
| 2025 | $5,915 +12.4% | $457,489 +2.5% |
| 2024 | $5,261 +1.9% | $446,231 +3% |
| 2023 | $5,163 +2% | $433,234 +3% |
| 2022 | $5,061 | $420,616 +51% |
| 2021 | -- | $278,598 +1.4% |
| 2020 | -- | $274,751 +2.3% |
| 2019 | $3,227 -11.6% | $268,574 +24.4% |
| 2018 | $3,651 +22.6% | $215,976 +2.1% |
| 2017 | $2,977 +19.4% | $211,534 +2.1% |
| 2016 | $2,494 -1.8% | $207,183 +0.7% |
| 2015 | $2,539 +28.4% | $205,743 +34.8% |
| 2014 | $1,977 +13.1% | $152,637 +1.5% |
| 2013 | $1,747 +3.2% | $150,381 +1.7% |
| 2012 | $1,693 -30.2% | $147,867 -23.6% |
| 2011 | $2,426 -33.9% | $193,557 -16.2% |
| 2010 | $3,672 +134.7% | $230,859 +75.9% |
| 2009 | $1,564 +6.4% | $131,213 +0.1% |
| 2008 | $1,470 | $131,082 |
| 2007 | -- | -- |
| 2006 | $1,756 | -- |
| 2005 | -- | -- |
| 2004 | $1,542 -0.1% | -- |
| 2003 | $1,543 +3.7% | $117,607 +4.9% |
| 2002 | $1,487 +2.1% | $112,159 +1.6% |
| 2001 | $1,457 | $110,393 |
Find assessor info on the county website
Neighborhood: 33810
Nearby homes
- $549,9995 bd2 ba2.4k sqft1743 Itchepackesassa Dr, Lakeland, FL 33810Coming Soon

- $475,8003 bd2 ba2.4k sqft1710 Carson Dr, Lakeland, FL 33810Off Market
- $424,5003 bd3 ba1.7k sqft1624 Carson Dr, Lakeland, FL 33810Off Market
- $640,0004 bd2 ba2.6k sqft1736 Itchepackesassa Dr, Lakeland, FL 33810Sold
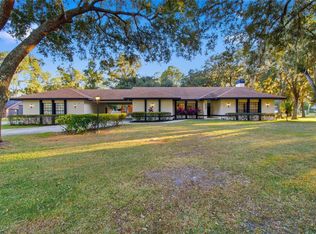
- $526,9002 bd3 ba2.8k sqft1731 Itchepackesassa Dr, Lakeland, FL 33810Off Market
- $386,0003 bd2 ba2k sqft1623 Carson Dr, Lakeland, FL 33810Sold
- $350,0003 bd2 ba2.1k sqft1616 Carson Dr, Lakeland, FL 33810Sold
- $362,0003 bd2 ba1.9k sqft1728 Itchepackesassa Dr, Lakeland, FL 33810Off Market
Nearby schools
GreatSchools rating
- 2/10Medulla Elementary SchoolGrades: PK-5Distance: 8.2 mi
- 2/10Kathleen Middle SchoolGrades: 6-8Distance: 4.1 mi
- 3/10Kathleen Senior High SchoolGrades: PK,9-12Distance: 2.7 mi
Schools provided by the listing agent
- Elementary: Medulla Elem
- Middle: Kathleen Middle
- High: Kathleen High
Source: Stellar MLS. This data may not be complete. We recommend contacting the local school district to confirm school assignments for this home.
Get a cash offer in 3 minutes
Find out how much your home could sell for in as little as 3 minutes with a no-obligation cash offer.
Estimated market value
$643,500
Get a cash offer in 3 minutes
Find out how much your home could sell for in as little as 3 minutes with a no-obligation cash offer.
Estimated market value
$643,500
- Florida
- Polk County
- Lakeland
- 33810
- 1740 Carson Dr
Nearby cities
Nearby neighborhoods
Nearby zip codes
Other Lakeland Topics
