Welcome to 1740 Catharine Street, a beautifully renovated 4-bedroom, 2.5-bath townhome in the heart of the Graduate Hospital. Located directly across from Marian Anderson Park and Pool, this home offers modern luxury, thoughtful design, and unbeatable convenience just steps from Center City Philadelphia. The first floor welcomes you with an inviting entry nook, leading into a sunlit living room featuring hardwood floors, recessed lighting, and newer front windows. A convenient powder room adds functionality, while the open-concept kitchen impresses with Caesarstone countertops, custom cabinetry by Philadelphia Woodworking, a Bosch gas range with exterior-vented hood, Bosch oven, and Fisher & Paykel French door refrigerator and dishwasher. The adjacent dining room offers a built-in bench, large bay window, and oversized sliding glass doors that open to a private rear patio—perfect for entertaining or relaxing. On the second level you'll find two spacious bedrooms with ceiling fans, hardwood floors, one with ample closet space and the other with spectacular light. The hallway includes a custom built-in desk, linen storage with drawers and cabinets, and a laundry closet with storage and shelving. The hall bathroom is a serene retreat with a custom double vanity, frameless glass shower, private water closet, and radiant heated floors. The third floor is a true primary suite level. The wide hallway includes a walk-in closet and an additional double closet, leading to a bright and spacious primary bedroom with pocket door, recessed lighting, a ceiling fan, and dramatic skyline views. The luxurious en-suite bathroom features a frameless glass shower with deep soaking tub, a custom vanity, and heated floors. A fourth bedroom or home office opens to a sunny south-facing balcony—ideal for morning coffee or evening sunsets. Renovated top to bottom (2021), this townhome also includes modern systems such as 200-amp electric service, a tankless hot water heater, and a high-efficiency HVAC system (2018). The basement is unfinished with ample storage. Enjoy easy living with wonderful day-to-day flow, sweeping Center City skyline views and in a walkable location near parks, dining, shopping, public transportation, and much more. Don’t miss your chance to own this stunning, must-see home in one of Philadelphia’s most desirable neighborhoods!
Sold for $850,000
Zillow last checked:
Listing updated:
Bought with:
Julia Holland, RS348651
Duffy Real Estate-Narberth
Source: Bright MLS,MLS#: PAPH2538856
Price history
| Date | Event | Price |
|---|---|---|
| 11/9/2025 | Listing removed | $4,500$2/sqft |
Source: Bright MLS #PAPH2549994 Report a problem | ||
| 10/30/2025 | Listed for rent | $4,500$2/sqft |
Source: Bright MLS #PAPH2549994 Report a problem | ||
| 10/16/2025 | Sold | $850,000$387/sqft |
Source:  Bright MLS #PAPH2538856 Report a problem Bright MLS #PAPH2538856 Report a problem | ||
| 10/11/2025 | Pending sale | $850,000$387/sqft |
Source: Bright MLS #PAPH2538856 Report a problem | ||
| 9/26/2025 | Contingent | $850,000$387/sqft |
Source: Bright MLS #PAPH2538856 Report a problem | ||
| 9/19/2025 | Listed for sale | $850,000+70%$387/sqft |
Source: Bright MLS #PAPH2538856 Report a problem | ||
| 12/7/2007 | Sold | $500,000+334.8%$228/sqft |
Source: Public Record Report a problem | ||
| 2/25/2004 | Sold | $115,000+1302.4%$52/sqft |
Source: Public Record Report a problem | ||
| 9/26/2002 | Sold | $8,200$4/sqft |
Source: Public Record Report a problem | ||
Nearby homes
- $581,500-- bd-- ba1.3k sqft1738 Catharine St, Philadelphia, PA 19146Off Market
- $798,9004 bd3 ba2.1k sqft1736 Catharine St, Philadelphia, PA 19146Off Market
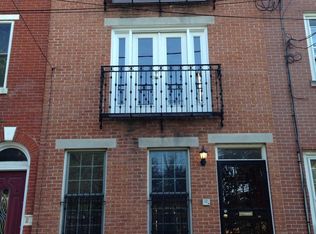
- $486,100-- bd-- ba1.6k sqft803 S 18th St, Philadelphia, PA 19146Off Market
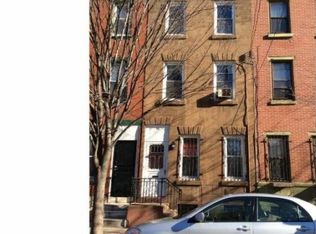
- $689,3003 bd2 ba2.1k sqft805 S 18th St, Philadelphia, PA 19146Off Market
Get a cash offer in 3 minutes
Find out how much your home could sell for in as little as 3 minutes with a no-obligation cash offer.
Estimated market value
$857,400
