**NO HOA** Sitting pretty on nearly half an acre in 30329, this classic brick two-story is basically saying, “Yes, I can host Thanksgiving… and your entire friend group.” Big rooms, great flow, and serious entertaining energy throughout. The main level is bright and welcoming, with a chef’s kitchen ready for everything from gourmet meals to last-minute takeout plating (no judgment). Laundry is conveniently on the main floor—because running stairs with baskets is a young person’s game. Flexible rooms down here are happy to be bedrooms, offices, creative studios, or whatever phase of life you’re currently in. Upstairs brings additional bedrooms and a full bath that went all-in on the glow-up, featuring tile from floor to ceiling—dramatic, classy, and very “yes, this bathroom matters.” Perfect for guests, kids, or that work-from-home wing you swore you’d create one day. Out back? A wide-open blank canvas. Picture a patio stretching the length of the house, a shaded awning, or a future screened porch where bugs are politely excluded. (Your vision + permits = greatness.) The practical stuff checks every box: central heat and air, public water and sewer, slab foundation, and a garage with room for about 10 cars—or one car and everyone you know. And best of all: NO HOA, meaning your porch décor choices are between you, your creativity, and your conscience. Location? Nailed it. Close to MARTA, schools, shopping, parks, and greenway trails, with easy intown access so you’re never far from where you need (or want) to be. Vacant and easy to show—ShowingTime approved. Built in 1962. Lot size approx. 0.48 acres. All that’s missing is you.
Closed
$585,000
1740 Childerlee Ln NE, Atlanta, GA 30329
4beds
2,989sqft
Single Family Residence, Residential
Built in 1962
0.48 Acres Lot
$593,200 Zestimate®
$196/sqft
$3,818 Estimated rent
Home value
$593,200
$546,000 - $641,000
$3,818/mo
Zestimate® history
Owner options
List your home for rent
$3,818/mo
Rent Zestimate®
Find your next renter with Zillow Rental Manager. Plus, with online applications, you can quickly screen prospective tenants – for free.
$3,818/mo
Rent Zestimate®
Refinance and save
$3,633/mo
Est. payment
Refinancing to a lower rate could help reduce your monthly payments and save thousands over the life of the loan.
$3,633/mo
Est. payment
Explore your selling options
Work with a Zillow partner agent
Leverage their expertise and Zillow's premium Showcase listings to get your home seen by more buyers.
Get startedList with your own agent
Get your home in front of millions of buyers by listing it on Zillow.
Learn how to do itSell it yourself
Take full control of how buyers see your home on Zillow by listing For Sale by Owner (FSBO).
List your homeWhat's special
Great flowShaded awningSerious entertaining energy throughoutUpstairs brings additional bedroomsClassic brick two-storyCentral heat and airBig rooms
Zillow last checked:
Listing updated:
Listed by:
Dan Thorp,
Virtual Properties Realty.com 770-495-5050,
Cameron Sherman,
Virtual Properties Realty.com
Bought with:
Cameran Jacques, 422991
Keller Williams Buckhead
Source: FMLS GA,MLS#: 7673189
Facts & features
Interior
Bedrooms & bathrooms
- Bedrooms: 4
- Bathrooms: 2
- Full bathrooms: 2
- Main level bathrooms: 1
- Main level bedrooms: 2
Rooms
- Room types: Other
Primary bedroom
- Features: Other
- Level: Other
Bedroom
- Features: Other
Primary bathroom
- Features: Other
Dining room
- Features: Other
Kitchen
- Features: Cabinets White, Stone Counters, Other
Heating
- Central
Cooling
- Central Air
Appliances
- Included: Dishwasher, Gas Range, Range Hood, Self Cleaning Oven
- Laundry: Main Level
Features
- Other
- Flooring: Other
- Windows: Double Pane Windows, Insulated Windows
- Basement: None
- Has fireplace: No
- Fireplace features: None
- Common walls with other units/homes: No Common Walls
Interior area
- Total structure area: 2,989
- Total interior livable area: 2,989 sqft
- Finished area above ground: 2,989
Property
Parking
- Total spaces: 9
- Parking features: Attached, Driveway, Garage, On Street
- Attached garage spaces: 2
- Has uncovered spaces: Yes
Accessibility
- Accessibility features: None
Features
- Levels: Two
- Stories: 2
- Patio & porch: Rear Porch
- Exterior features: Private Yard, No Dock
- Pool features: None
- Spa features: None
- Fencing: Back Yard
- Has view: Yes
- View description: Other
- Waterfront features: None
- Body of water: None
Lot
- Size: 0.48 Acres
- Dimensions: 208 x 100
- Features: Back Yard
Details
- Additional structures: None
- Parcel number: 18 157 01 035
- Other equipment: None
- Horse amenities: None
Construction
Type & style
- Home type: SingleFamily
- Architectural style: Other
- Property subtype: Single Family Residence, Residential
Materials
- Other
- Foundation: Slab
- Roof: Other
Condition
- Resale
- New construction: No
- Year built: 1962
Utilities & green energy
- Electric: Other
- Sewer: Public Sewer
- Water: Public
- Utilities for property: Other
Green energy
- Energy efficient items: None
- Energy generation: None
Community & HOA
Community
- Features: Near Public Transport, Near Schools, Near Shopping, Near Trails/Greenway, Park, Sidewalks, Other
- Security: None
- Subdivision: Brookhaven
HOA
- Has HOA: No
Location
- Region: Atlanta
Financial & listing details
- Price per square foot: $196/sqft
- Annual tax amount: $9,356
- Date on market: 10/29/2025
- Cumulative days on market: 101 days
- Listing terms: Cash,Conventional,FHA,USDA Loan,VA Loan
- Road surface type: Asphalt
Price history
| Date | Event | Price |
|---|---|---|
| 3/16/2026 | Pending sale | $599,999+2.6%$201/sqft |
Source:  FMLS GA #7673189 Report a problem FMLS GA #7673189 Report a problem | ||
| 3/6/2026 | Sold | $585,000-2.5%$196/sqft |
Source: FMLS GA #7673189 Report a problem | ||
| 1/24/2026 | Price change | $599,999-4.8%$201/sqft |
Source:  GAMLS #10633488 Report a problem GAMLS #10633488 Report a problem | ||
| 1/5/2026 | Price change | $629,999-1.6%$211/sqft |
Source: GAMLS #10633488 Report a problem | ||
| 12/2/2025 | Price change | $639,999-1.5%$214/sqft |
Source: GAMLS #10633488 Report a problem | ||
| 10/29/2025 | Listed for sale | $649,999$217/sqft |
Source: FMLS GA #7673189 Report a problem | ||
Public tax history
Tax history is unavailable.
Neighborhood: North Druid Hills
Nearby homes
- $585,0004 bd2 ba2.9k sqft1740 Childerlee Ln, Atlanta, GA 30329Sold
- $623,2004 bd2 ba3.4k sqft1732 Childerlee Ln, Atlanta, GA 30329Off Market
- $455,1003 bd2 ba1.5k sqft1748 Childerlee Ln, Atlanta, GA 30329Off Market
- $467,4000.55 Acres1721 Woodcliff Dr, Atlanta, GA 30329Off Market
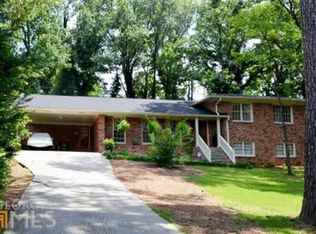
- $598,9003 bd2 ba1.7k sqft1724 Childerlee Ln NE, Atlanta, GA 30329Off Market
- $563,0004 bd4 ba2.4k sqft1756 Childerlee Ln, Atlanta, GA 30329Off Market
- $298,6002 bd2 ba1.4k sqft1705 Woodcliff Dr, Atlanta, GA 30329Off Market
- $648,5004 bd3 ba2.4k sqft1747 Childerlee Ln, Atlanta, GA 30329Off Market
Nearby schools
GreatSchools rating
- 7/10Briar Vista Elementary SchoolGrades: PK-5Distance: 1.7 mi
- 5/10Druid Hills Middle SchoolGrades: 6-8Distance: 3.2 mi
- 6/10Druid Hills High SchoolGrades: 9-12Distance: 2.7 mi
Schools provided by the listing agent
- Elementary: Briar Vista
- Middle: Druid Hills
- High: Druid Hills
Source: FMLS GA. This data may not be complete. We recommend contacting the local school district to confirm school assignments for this home.
Get a cash offer in 3 minutes
Find out how much your home could sell for in as little as 3 minutes with a no-obligation cash offer.
Estimated market value
$593,200
Get a cash offer in 3 minutes
Find out how much your home could sell for in as little as 3 minutes with a no-obligation cash offer.
Estimated market value
$593,200
- Georgia
- Dekalb County
- Atlanta
- 30329
- North Druid Hills
- 1740 Childerlee Ln NE
Nearby cities
Nearby neighborhoods
Nearby zip codes
Other Atlanta Topics
