Skip main navigation
Closed
  • $620,000

    1740 Cobble Creek Way, Cumming, GA 30041

    5beds
    3,467sqft
    Single Family Residence, Residential
    Built in 2005
    7,840.8 Square Feet Lot
    $664,600 Zestimate®
    $179/sqft
    $3,241 Estimated rent

    Home value

    $664,600

    $631,000 - $698,000

    $3,241/mo

    Zestimate® history
    Loading
    Loading...

    Owner options

    List your home for rent

    $3,241/mo

    Rent Zestimate®

    Find your next renter with Zillow Rental Manager. Plus, with online applications, you can quickly screen prospective tenants – for free.

    Learn more

    $3,241/mo

    Rent Zestimate®

    Refinance and save

    $4,167/mo

    Est. payment

    Refinancing to a lower rate could help reduce your monthly payments and save thousands over the life of the loan.

    See today's rates

    $4,167/mo

    Est. payment

    Explore your selling options

    Work with a Zillow partner agent

    Leverage their expertise and Zillow's premium Showcase listings to get your home seen by more buyers.

    Get started

    List with your own agent

    Get your home in front of millions of buyers by listing it on Zillow.

    Learn how to do it

    Sell it yourself

    Take full control of how buyers see your home on Zillow by listing For Sale by Owner (FSBO).

    List your home

    What's special

    Abundance of windowsStriking natural wood buffetKitchen features abundant cabinetry
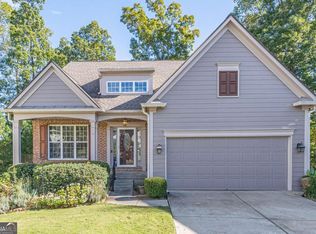
    PRICE IMPROVEMENT! Welcome to this exquisitely renovated Craftsman-style home, nestled in the charming and peaceful community of Peachtree Court—just off Peachtree Industrial Parkway in Cumming. Boasting 5 bedrooms and 3.5 baths, this move-in ready residence offers the perfect layout for multigenerational living, featuring a fully equipped lower level that lives like a separate home with a full kitchen, laundry room and large bathroom. Step inside the main floor to find a warm and inviting open layout. A flexible space—ideal as a formal dining room or office—leads seamlessly into the expansive kitchen and living area. The kitchen features abundant cabinetry, a striking natural wood buffet, and flows effortlessly into the vaulted-ceiling living room. With custom woodwork surrounding the fireplace, an abundance of windows, and double doors opening to a deck that overlooks a serene forest, the space is filled with light and character. The walkout terrace level is thoughtfully designed with its own full kitchen, laundry room, living area, office, possibly 2 bedrooms, and generous storage—perfect for guests, in-laws, or extended family. Step outside onto a spacious, partially covered deck with tranquil views of the wooded landscape, offering both privacy and relaxation. This home is right down the block from The Collections Mall and so much wonderful shopping all around. Conveniently located just five minutes from GA-400 and close to top-tier shopping, dining, and amenities, this home is ready to welcome you and your entire family.

    Zillow last checked:

    Listing updated:

    Listing Provided by:

    Daryl Burton Lyboldt,

    Keller Williams North Atlanta

    Bought with:

    John Richard, 445027

    Century 21 Connect Realty

    Source: FMLS GA,MLS#: 7648149MLS Logo

    Facts & features

    Interior

    Bedrooms & bathrooms
    • Bedrooms: 5
    • Bathrooms: 4
    • Full bathrooms: 3
    • 1/2 bathrooms: 1
    • Main level bathrooms: 1
    • Main level bedrooms: 1
    Primary bedroom
    • Features: In-Law Floorplan, Master on Main, Split Bedroom Plan
    • Level: In-Law Floorplan, Master on Main, Split Bedroom Plan
    Bedroom
    • Features: In-Law Floorplan, Master on Main, Split Bedroom Plan
    Primary bathroom
    • Features: Bidet, Double Vanity, Shower Only
    Dining room
    • Features: Dining L
    Kitchen
    • Features: Breakfast Bar, Cabinets Stain, Eat-in Kitchen, Other Surface Counters, Solid Surface Counters, View to Family Room
    Heating
    • Baseboard, Central
    Cooling
    • Ceiling Fan(s), Central Air
    Appliances
    • Included: Dishwasher, Disposal, Double Oven, Gas Range, Gas Water Heater, Microwave, Refrigerator
    • Laundry: Laundry Room
    Features
    • Coffered Ceiling(s), Crown Molding, Double Vanity
    • Flooring: Ceramic Tile, Hardwood, Laminate
    • Windows: Double Pane Windows
    • Basement: Daylight,Exterior Entry,Finished,Finished Bath,Full,Interior Entry
    • Number of fireplaces: 1
    • Fireplace features: Factory Built, Family Room
    • Common walls with other units/homes: No Common Walls
    Interior area
    • Total structure area: 3,467
    • Total interior livable area: 3,467 sqft

    Property

    Parking
    • Total spaces: 2
    • Parking features: Garage
    • Garage spaces: 2
    Accessibility
    • Accessibility features: None
    Features
    • Levels: Three Or More
    • Patio & porch: Front Porch
    • Exterior features: Rain Gutters, Rear Stairs
    • Pool features: None
    • Spa features: None
    • Fencing: None
    • Has view: Yes
    • View description: Neighborhood
    • Waterfront features: None
    • Body of water: None
    Lot
    • Size: 7,840 sqft
    • Features: Back Yard, Cul-De-Sac, Front Yard, Landscaped
    Details
    • Additional structures: None
    • Parcel number: 134 624
    • Other equipment: None
    • Horse amenities: None

    Construction

    Type & style
    • Home type: SingleFamily
    • Architectural style: Bungalow
    • Property subtype: Single Family Residence, Residential
    Materials
    • Cement Siding, Frame
    • Foundation: Concrete Perimeter
    • Roof: Composition
    Condition
    • Resale
    • New construction: No
    • Year built: 2005

    Utilities & green energy

    • Electric: 110 Volts
    • Sewer: Public Sewer
    • Water: Public
    • Utilities for property: Cable Available, Electricity Available, Natural Gas Available, Sewer Available
    Green energy
    • Energy efficient items: None
    • Energy generation: None

    Community & neighborhood

    Security
    • Security features: Carbon Monoxide Detector(s), Smoke Detector(s)
    Community
    • Community features: None
    Location
    • Region: Cumming
    • Subdivision: Peachtree Court

    HOA & financial

    HOA
    • Has HOA: Yes
    • HOA fee: $460 quarterly

    Other

    Other facts
    • Road surface type: Asphalt

    Price history

    DateEventPrice
    1/9/2026Sold$620,000-4.6%$179/sqft
    Source: FMLS GA #7648149 Report a problem
    12/18/2025Pending sale$650,000$187/sqft
    Source: FMLS GA #7648149 Report a problem
    10/14/2025Price change$650,000-3.7%$187/sqft
    Source: FMLS GA #7648149 Report a problem
    9/12/2025Listed for sale$675,000+95.7%$195/sqft
    Source: FMLS GA #7648149 Report a problem
    6/27/2019Sold$345,000+1.5%$100/sqft
    Source: FMLS GA #6529344 Report a problem
    2/27/2019Sold$340,000+1.5%$98/sqft
    Source: Public Record Report a problem
    11/3/2017Sold$335,000-2.9%$97/sqft
    Source: FMLS GA #5896464 Report a problem
    10/18/2017Pending sale$345,000$100/sqft
    Source: Keller Williams Rlty Atl. Part #8244525 Report a problem
    10/10/2017Listed for sale$345,000$100/sqft
    Source: KELLER WILLIAMS REALTY ATLANTA PARTNERS #8244525 Report a problem
    10/8/2017Pending sale$345,000$100/sqft
    Source: Keller Williams Rlty Atl. Part #8244525 Report a problem
    9/29/2017Price change$345,000-1.4%$100/sqft
    Source: KELLER WILLIAMS REALTY ATLANTA PARTNERS #8244525 Report a problem
    9/9/2017Pending sale$349,900$101/sqft
    Source: KELLER WILLIAMS REALTY ATLANTA PARTNERS #8244525 Report a problem
    8/31/2017Listed for sale$349,900$101/sqft
    Source: KELLER WILLIAMS REALTY ATLANTA PARTNERS #8244525 Report a problem
    8/23/2017Pending sale$349,900$101/sqft
    Source: Atlanta - South Forsyth #8244525 Report a problem
    8/18/2017Listed for sale$349,900+19.6%$101/sqft
    Source: KELLER WILLIAMS REALTY ATLANTA PARTNERS #5896464 Report a problem
    4/30/2015Sold$292,500-2.3%$84/sqft
    Source: FMLS GA #5509319 Report a problem
    3/18/2015Pending sale$299,500$86/sqft
    Source: KELLER WILLIAMS RLTY ATL. PAR #07418244 Report a problem
    3/16/2015Listed for sale$299,500+17.7%$86/sqft
    Source: Keller Williams Realty Atlanta Partners #07418244 Report a problem
    1/3/2006Sold$254,400$73/sqft
    Source: Public Record Report a problem

    Public tax history

    YearProperty taxesTax assessment
    2025$1,051 -2.4%$246,672 +7.2%
    2024$1,077 +12.6%$230,040 +15.3%
    2023$956 -8.9%$199,484 +20.9%
    2022$1,050 +2%$164,960 +15.2%
    2021$1,029 +0.5%$143,152 +4.1%
    2020$1,024 -72.9%$137,528 +0.6%
    2019$3,779 +377.5%$136,660 +3.9%
    2017$791 +2.7%$131,488 +12.4%
    2016$771 $116,964 +17.7%
    2015$771 -64%$99,408 +18%
    2014$2,144 -0.2%$84,264
    2013$2,148 -1%$84,264 -0.8%
    2012$2,169 -0.9%$84,912 -0.7%
    2011$2,189 $85,516 -17.5%
    2010-- $103,652
    2009-- $103,652
    2008-- $103,652 +5.3%
    2007-- $98,480
    2006$2,146 $98,480

    Find assessor info on the county website

    Neighborhood: Peachtree Court

    Nearby schools

    GreatSchools rating
    Schools provided by the listing agent
    • Elementary: Shiloh Point
    • Middle: Piney Grove
    • High: South Forsyth

    Source: FMLS GA. This data may not be complete. We recommend contacting the local school district to confirm school assignments for this home.

    Get a cash offer in 3 minutes
    Find out how much your home could sell for in as little as 3 minutes with a no-obligation cash offer.
    Estimated market value
    $664,600
    Get a cash offer in 3 minutes
    Find out how much your home could sell for in as little as 3 minutes with a no-obligation cash offer.
    Estimated market value
    $664,600