Truly Remarkable single story Masterpiece in this highly desirable, picturesque Lincoln neighborhood WITH a Stunning Pool, solar & 4 bedrooms! Fantastic curb appeal on this contemporary, turn-key dream home w/ pool features amazing updates and astonishing designer touches. Be mesmerized as you enter into this 4 bedroom, 2 bath nearly 2000 sq ft gem & be greeted by beautiful flooring! Huge living spaces include a formal living room, dining room and family room! Both living spaces are flooded with warmth from the abundance of natural light brought in by the numerous windows. Ideal floor plan is open and spacious with 1 bedroom located at the opposite end of the home for various living situations. The kitchen sings w/ large center island, an abundance of cabinets for storage and overlooks the living room w/ quaint fireplace and custom designed bar area. Primary Suite is spacious and open, has views of the incredible backyard & includes a nice primary bath w/ walk-in closet. Backyard is your private oasis built to entertain! Step out to your California room patio and look out over your beautiful sport pool or enjoy the quiet evening around your firepit. Corner lot has extra space in the backyard for potential boat, small RV or other toys. Don't miss out on this amazing home!
Closed
$655,000
1740 Delouch Dr, Lincoln, CA 95648
4beds
1,995sqft
Single Family Residence
Built in 2006
7,914 Square Feet Lot
$652,300 Zestimate®
$328/sqft
$3,325 Estimated rent
Home value
$652,300
$600,000 - $711,000
$3,325/mo
Zestimate® history
Owner options
List your home for rent
$3,325/mo
Rent Zestimate®
Find your next renter with Zillow Rental Manager. Plus, with online applications, you can quickly screen prospective tenants – for free.
$3,325/mo
Rent Zestimate®
Refinance and save
$4,355/mo
Est. payment
Refinancing to a lower rate could help reduce your monthly payments and save thousands over the life of the loan.
$4,355/mo
Est. payment
Explore your selling options
Work with a Zillow partner agent
Leverage their expertise and Zillow's premium Showcase listings to get your home seen by more buyers.
Get startedList with your own agent
Get your home in front of millions of buyers by listing it on Zillow.
Learn how to do itSell it yourself
Take full control of how buyers see your home on Zillow by listing For Sale by Owner (FSBO).
List your homeWhat's special
Beautiful sport poolQuaint fireplaceFantastic curb appealCalifornia room patioLarge center islandAbundance of natural lightStunning pool
Zillow last checked:
Listing updated:
Listed by:
Gabe Mannie DRE #01840320 916-505-2272,
Redfin Corporation
Bought with:
Cheryl Walmsley, DRE #01318998
Century 21 Select Real Estate
Source: MetroList Services of CA,MLS#: 225050673Originating MLS: MetroList Services, Inc.
Facts & features
Interior
Bedrooms & bathrooms
- Bedrooms: 4
- Bathrooms: 2
- Full bathrooms: 2
Rooms
- Room types: Bathroom, Dining Room, Family Room, Kitchen, Laundry, Living Room
Primary bathroom
- Features: Shower Stall(s), Double Vanity, Soaking Tub, Tile, Walk-In Closet(s), Window
Dining room
- Features: Formal Room, Formal Area
Kitchen
- Features: Island w/Sink, Tile Counters
Heating
- Central, Fireplace(s), Gas
Cooling
- Ceiling Fan(s), Central Air
Appliances
- Included: Free-Standing Gas Oven, Free-Standing Gas Range, Dishwasher, Disposal, Microwave, Plumbed For Ice Maker
- Laundry: Laundry Room, Cabinets, Electric Dryer Hookup, Hookups Only
Features
- Flooring: Laminate, Tile
- Number of fireplaces: 1
- Fireplace features: Living Room, Gas Log
Interior area
- Total structure area: 0
- Total interior livable area: 1,995 sqft
Property
Parking
- Total spaces: 6
- Parking features: Attached, Boat, RV Possible, Garage Door Opener, Garage Faces Front
- Attached garage spaces: 3
- Uncovered spaces: 3
Features
- Exterior features: Fire Pit
- Has private pool: Yes
- Pool features: In Ground, On Lot, Pool Sweep, Sport
- Fencing: Back Yard,Fenced,Wood
Lot
- Size: 7,914 Square Feet
- Features: Auto Sprinkler F&R, Corner Lot, Landscape Back, Landscape Front
Details
- Additional structures: RV/Boat Storage
- Parcel number: 009210033000
- Zoning: Res
- Special conditions: Standard
Construction
Type & style
- Home type: SingleFamily
- Architectural style: Contemporary
- Property subtype: Single Family Residence
Materials
- Stucco, Frame, Wood
- Foundation: Slab
- Roof: Tile
Condition
- Year built: 2006
Utilities & green energy
- Electric: 220 Volts, Photovoltaics Third-Party Owned
- Water: Public
- Utilities for property: Cable Available, Public, DSL Available, Solar, Internet Available, Natural Gas Connected, Sewer In & Connected
Green energy
- Energy generation: Solar
Community & HOA
Community
- Subdivision: Lincoln Crossing
Location
- Region: Lincoln
Financial & listing details
- Price per square foot: $328/sqft
- Tax assessed value: $668,100
- Price range: $655K - $655K
- Date on market: 9/20/2026
Price history
| Date | Event | Price |
|---|---|---|
| 5/27/2025 | Sold | $655,000-0.7%$328/sqft |
Source: MetroList Services of CA #225050673 Report a problem | ||
| 5/7/2025 | Pending sale | $659,900$331/sqft |
Source: MetroList Services of CA #225050673 Report a problem | ||
| 4/24/2025 | Listed for sale | $659,900+3.4%$331/sqft |
Source: MetroList Services of CA #225050673 Report a problem | ||
| 5/31/2024 | Sold | $638,000+2.1%$320/sqft |
Source: MetroList Services of CA #224048733 Report a problem | ||
| 5/20/2024 | Pending sale | $625,000$313/sqft |
Source: MetroList Services of CA #224048733 Report a problem | ||
| 5/9/2024 | Listed for sale | $625,000+27%$313/sqft |
Source: MetroList Services of CA #224048733 Report a problem | ||
| 2/15/2024 | Sold | $492,000+22.2%$247/sqft |
Source: Public Record Report a problem | ||
| 8/18/2006 | Sold | $402,500$202/sqft |
Source: Public Record Report a problem | ||
Public tax history
| Year | Property taxes | Tax assessment |
|---|---|---|
| 2026 | -- | $668,100 +2.7% |
| 2025 | $8,219 +12.9% | $650,760 +15.5% |
| 2024 | $7,280 +3.8% | $563,363 +5.1% |
| 2023 | $7,016 -0.8% | $536,000 -1% |
| 2022 | $7,076 +9.3% | $541,489 +11.2% |
| 2021 | $6,472 +8.5% | $487,000 +11.2% |
| 2020 | $5,967 | $438,000 +2.6% |
| 2019 | $5,967 +5.4% | $427,000 +2.4% |
| 2018 | $5,662 +8.5% | $417,000 +9.4% |
| 2017 | $5,217 +3.9% | $381,000 +4.4% |
| 2016 | $5,019 +4.2% | $365,000 +4.6% |
| 2015 | $4,816 +7.1% | $349,000 +8.7% |
| 2014 | $4,497 | $321,000 +30% |
| 2013 | -- | $247,000 +14.9% |
| 2012 | -- | $215,000 -11.5% |
| 2011 | -- | $243,000 -4.8% |
| 2010 | -- | $255,384 -12.9% |
| 2009 | -- | $293,289 -20.5% |
| 2008 | -- | $369,074 +1.7% |
| 2007 | -- | $362,785 +477.2% |
| 2006 | -- | $62,853 |
Find assessor info on the county website
Neighborhood: 95648
Nearby homes
- $611,3003 bd2 ba2.3k sqft1752 Delouch Dr, Lincoln, CA 95648Off Market
- $642,2004 bd3 ba2.8k sqft1541 Portello Way, Lincoln, CA 95648Off Market

- $555,0003 bd2 ba2.1k sqft1764 Delouch Dr, Lincoln, CA 95648Sold
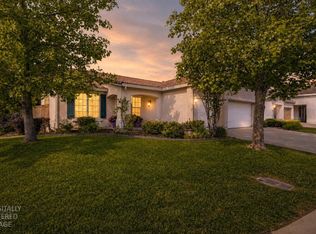
- $623,2003 bd3 ba2.3k sqft100 Asti Ct, Lincoln, CA 95648Off Market

- $587,0003 bd2 ba2k sqft1800 Delouch Dr, Lincoln, CA 95648Sold
- $670,4005 bd3 ba3.1k sqft1557 Portello Way, Lincoln, CA 95648Off Market
- $606,5003 bd2 ba2.1k sqft1743 Delouch Dr, Lincoln, CA 95648Off Market
- $559,1003 bd2 ba1.9k sqft201 Arista Ct, Lincoln, CA 95648Off Market
Nearby schools
GreatSchools rating
- 6/10Lincoln Crossing Elementary SchoolGrades: K-5Distance: 0.7 mi
- 9/10Twelve Bridges Middle SchoolGrades: 6-8Distance: 2.7 mi
- 8/10Twelve Bridges High SchoolGrades: 9-12Distance: 2.4 mi
Get a cash offer in 3 minutes
Find out how much your home could sell for in as little as 3 minutes with a no-obligation cash offer.
Estimated market value
$652,300
Get a cash offer in 3 minutes
Find out how much your home could sell for in as little as 3 minutes with a no-obligation cash offer.
Estimated market value
$652,300
- California
- Placer County
- Lincoln
- 95648
- 1740 Delouch Dr
