Skip main navigation
Closed
  • $212,500

    1740 E 230th St, Euclid, OH 44117

    3beds
    2,074sqft
    Single Family Residence
    Built in 1954
    5,445 Square Feet Lot
    $226,400 Zestimate®
    $102/sqft
    $2,133 Estimated rent

    Home value

    $226,400

    $211,000 - $242,000

    $2,133/mo

    Zestimate® history
    Loading
    Loading...

    Owner options

    List your home for rent

    $2,133/mo

    Rent Zestimate®

    Find your next renter with Zillow Rental Manager. Plus, with online applications, you can quickly screen prospective tenants – for free.

    Learn more

    $2,133/mo

    Rent Zestimate®

    Refinance and save

    $1,582/mo

    Est. payment

    Refinancing to a lower rate could help reduce your monthly payments and save thousands over the life of the loan.

    See today's rates

    $1,582/mo

    Est. payment

    Explore your selling options

    Work with a Zillow partner agent

    Leverage their expertise and Zillow's premium Showcase listings to get your home seen by more buyers.

    Get started

    List with your own agent

    Get your home in front of millions of buyers by listing it on Zillow.

    Learn how to do it

    Sell it yourself

    Take full control of how buyers see your home on Zillow by listing For Sale by Owner (FSBO).

    List your home

    What's special

    Garage doorPrivacy fenceReading nookRecreation roomBonus roomFabulous eat-in kitchenSubway tile backsplash
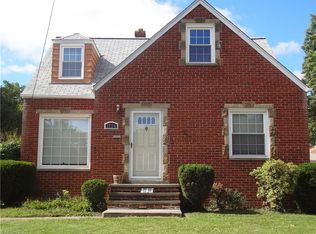
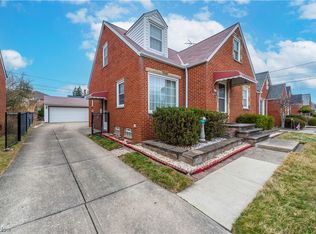
    Welcome Home!! Pride of ownership and impeccable attention to detail is the hallmark of this absolutely gorgeous and completely renovated, all brick, 3 bedroom 3 full bath cape cod. With over 2000 sqft of living space, the interior boasts a fabulous eat-in kitchen with granite countertops, subway tile backsplash, loads of cabinet/counterspace, a peninsula with barstool seating and stainless steel appliances. Wonderful living room with built-in shelving. Two nicely appointed bedrooms and a fully remodeled bathroom w/ dual sinks, anti-fog mirror and porcelain tile round out the first floor. A sprawling second floor primary suite with reading nook, walk in closet and barn door access to the glamour en-suite bathroom. The versatile lower level features a recreation room and a bonus room - perfect for a 4th bedroom, office, home gym, theater room or play area. Laundry room (stackable washer/dryer stay) and a beautiful full bathroom. City POS compliant. Updates galore: freshly painted 2024, LVT floors throughout 2024, Recessed and LED lighting throughout 2024, Vinyl windows 2024, glass block windows (basement) 2024, central air 2024, H20 tank 2024, stainless steel appliances 2024, garage door 2024, deck w/ black iron spindles 2023, privacy fence 2022, updated electrical 2020, new roof (complete tear off) home and garage 2019, furnace 2019. Bring your most discerning buyers - they won't be disappointed! This is an exceptional home, location and opportunity!!

    Zillow last checked:

    Listing updated:

    Listed by:

    Larry R Wanke larrywanke@att.net216-215-1165,

    Keller Williams Greater Metropolitan

    Bought with:

    Monica A Graham, 381026

    Berkshire Hathaway HomeServices Professional Realty

    Source: MLS Now,MLS#: 5095537MLS LogoOriginating MLS: Akron Cleveland Association of REALTORS

    Facts & features

    Interior

    Bedrooms & bathrooms
    • Bedrooms: 3
    • Bathrooms: 3
    • Full bathrooms: 3
    • Main level bathrooms: 1
    • Main level bedrooms: 2
    Primary bedroom
    • Description: Flooring: Luxury Vinyl Tile
    • Features: Walk-In Closet(s)
    • Level: Second
    • Dimensions: 28 x 16
    Bedroom
    • Description: Flooring: Luxury Vinyl Tile
    • Level: First
    • Dimensions: 11 x 10
    Bedroom
    • Description: Flooring: Luxury Vinyl Tile
    • Level: First
    • Dimensions: 11 x 10
    Bonus room
    • Description: Flooring: Luxury Vinyl Tile
    • Level: Basement
    • Dimensions: 12 x 11
    Eat in kitchen
    • Description: Flooring: Luxury Vinyl Tile
    • Level: First
    • Dimensions: 16 x 11
    Laundry
    • Description: Flooring: Luxury Vinyl Tile
    • Level: Basement
    • Dimensions: 8 x 6
    Living room
    • Description: Flooring: Luxury Vinyl Tile
    • Level: First
    • Dimensions: 16 x 11
    Recreation
    • Description: Flooring: Luxury Vinyl Tile
    • Level: Basement
    • Dimensions: 25 x 11
    Heating
    • Forced Air
    Cooling
    • Central Air
    Appliances
    • Included: Dryer, Dishwasher, Microwave, Range, Refrigerator, Washer
    • Laundry: Lower Level, Laundry Room
    Features
    • Breakfast Bar, Eat-in Kitchen, Granite Counters, Recessed Lighting, Walk-In Closet(s)
    • Basement: Full,Finished
    • Has fireplace: No
    Interior area
    • Total structure area: 2,074
    • Total interior livable area: 2,074 sqft
    • Finished area above ground: 1,262
    • Finished area below ground: 812

    Property

    Parking
    • Total spaces: 2
    • Parking features: Detached, Garage
    • Garage spaces: 2
    Features
    • Levels: Two
    • Stories: 2
    • Patio & porch: Deck
    • Fencing: Privacy,Wood
    Lot
    • Size: 5,445 Square Feet
    Details
    • Parcel number: 65012030
    • Special conditions: Standard

    Construction

    Type & style
    • Home type: SingleFamily
    • Architectural style: Bungalow,Cape Cod
    • Property subtype: Single Family Residence
    Materials
    • Brick
    • Roof: Asphalt,Fiberglass
    Condition
    • Year built: 1954

    Utilities & green energy

    • Sewer: Public Sewer
    • Water: Public

    Community & HOA

    Community
    • Subdivision: Shaker Heights Improv Co
    HOA
    • Has HOA: No
    Location
    • Region: Euclid

    Financial & listing details

    • Price per square foot: $102/sqft
    • Tax assessed value: $146,700
    • Annual tax amount: $3,580
    • Date on market: 1/22/2025
    • Cumulative days on market: 6 days
    • Listing terms: Cash,Conventional,FHA,VA Loan

    Price history

    DateEventPrice
    4/4/2025Sold$212,500-2.3%$102/sqft
    Source: MLS Now #5095537 Report a problem
    1/28/2025Pending sale$217,500$105/sqft
    Source: MLS Now #5095537 Report a problem
    1/24/2025Price change$217,500-9.2%$105/sqft
    Source: MLS Now #5095537 Report a problem
    1/22/2025Listed for sale$239,500+3826.2%$115/sqft
    Source: MLS Now #5095537 Report a problem
    11/20/2019Sold$6,100$3/sqft
    Source: Public Record Report a problem

    Public tax history

    YearProperty taxesTax assessment
    2025$3,260 -4%$51,350
    2024$3,395 +19.5%$51,350 +49.2%
    2023$2,841 +2.4%$34,410
    2022$2,773 -11.2%$34,410
    2021$3,122 +5.8%$34,410 +16.1%
    2020$2,951 +1332.5%$29,650
    2019$206 -94.8%--
    2018$3,993 -93.7%$29,650 +11.7%
    2017$63,497 +44.1%$26,540
    2016$44,073 +1.4%$26,540
    2015$43,446 +24.6%$26,540
    2014$34,860 +24.2%$26,540
    2013$28,064 +25.2%$26,540
    2012$22,420 +32.7%$26,540 -26.3%
    2011$16,901 +38.8%$36,020
    2010$12,173 +44.7%$36,020
    2009$8,413 +56.9%$36,020 -10%
    2008$5,361 +136.3%$40,010
    2007$2,269 +0%$40,010
    2006$2,268 +3.5%$40,010 +11%
    2005$2,191 +124.9%$36,060
    2004$974 -47.3%$36,060
    2003$1,849 +4.4%$36,060 +9%
    2002$1,771 -48.8%$33,080
    2001$3,457 -0.1%$33,080
    2000$3,460 $33,080
    Find assessor info on the county website

    Neighborhood: 44117

    Nearby schools

    GreatSchools rating
    Schools provided by the listing agent
    • District: Euclid CSD - 1813

    Source: MLS Now. This data may not be complete. We recommend contacting the local school district to confirm school assignments for this home.

    Get a cash offer in 3 minutes
    Find out how much your home could sell for in as little as 3 minutes with a no-obligation cash offer.
    Estimated market value
    $226,400
    Get a cash offer in 3 minutes
    Find out how much your home could sell for in as little as 3 minutes with a no-obligation cash offer.
    Estimated market value
    $226,400