Skip main navigation
Sold for $535,000
  • Listed by: First Team Real Estate • Sonia Segura • Contact: 951-676-5736
    Bought with: Christie's International Real Estate SoCal
    $535,000

    1740 E Commonwealth Ave #101, Fullerton, CA 92831

    2beds
    930sqft
    Condominium
    Built in 1964
    -- sqft lot
    $534,500 Zestimate®
    $575/sqft
    $2,833 Estimated rent

    Home value

    $534,500

    $492,000 - $577,000

    $2,833/mo

    Zestimate® history
    Loading
    Loading...

    Owner options

    List your home for rent

    $2,833/mo

    Rent Zestimate®

    Find your next renter with Zillow Rental Manager. Plus, with online applications, you can quickly screen prospective tenants – for free.

    Learn more

    $2,833/mo

    Rent Zestimate®

    Refinance and save

    $3,795/mo

    Est. payment

    Refinancing to a lower rate could help reduce your monthly payments and save thousands over the life of the loan.

    See today's rates

    $3,795/mo

    Est. payment

    Explore your selling options

    Work with a Zillow partner agent

    Leverage their expertise and Zillow's premium Showcase listings to get your home seen by more buyers.

    Get started

    List with your own agent

    Get your home in front of millions of buyers by listing it on Zillow.

    Learn how to do it

    Sell it yourself

    Take full control of how buyers see your home on Zillow by listing For Sale by Owner (FSBO).

    List your home

    What's special

    Private one-car detached garageWhite cabinetryStainless steel appliancesTwo bathroomsBarbecue and picnic areasStylish backsplashTwo spacious bedrooms
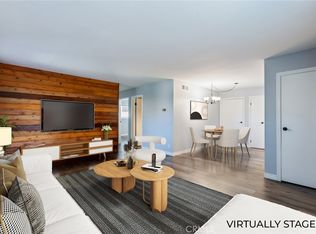
    Fabulous Condo in the beautiful Coco Palms Community, featuring two spacious bedrooms and two bathrooms, along with the added convenience of a private one-car detached garage. This desirable single-story, end-unit offers privacy and comfort in a well-maintained residential setting. The inviting kitchen showcases quartz countertops, a stylish backsplash, white cabinetry, and stainless steel appliances—perfectly blending function and modern design. The separate living room and dining area create an ideal layout for both everyday living and entertaining. Laminate flooring flows seamlessly throughout the home. Both bathrooms come with tile flooring and have been tastefully updated. Both bedrooms offer large closets with mirror doors and ceiling fans. Large living room with lots of natural light and a ceiling fan. This home also offers central air conditioning and heating, providing year-round comfort. Enjoy a charming front porch/patio, ideal for relaxing or hosting guests. The community offers a sparkling pool, a secondary Kids pool, barbecue and picnic areas, and beautifully landscaped walkways with lush greenery throughout. HOA dues include water, sewer, and trash for added value and convenience. Excellent location close to freeways, shopping, restaurants, schools, and entertainment. This is a wonderful opportunity to own a turnkey home in a desirable community.

    Zillow last checked:

    Listing updated:

    Listed by:

    Sonia Segura DRE #01254325 951-265-9213,

    First Team Real Estate

    Bought with:

    Aaron Mejia, DRE #01896881

    Christie's International Real Estate SoCal

    Source: CRMLS,MLS#: SW26026500MLS LogoOriginating MLS: California Regional MLS

    Facts & features

    Interior

    Bedrooms & bathrooms
    • Bedrooms: 2
    • Bathrooms: 2
    • 3/4 bathrooms: 2
    • Main level bathrooms: 2
    • Main level bedrooms: 2
    Rooms
    • Room types: Bedroom, Kitchen, Living Room, Primary Bathroom, Primary Bedroom
    Primary bedroom
    • Features: Main Level Primary
    Primary bedroom
    • Features: Primary Suite
    Bedroom
    • Features: All Bedrooms Down
    Bedroom
    • Features: Bedroom on Main Level
    Bathroom
    • Features: Bathroom Exhaust Fan, Linen Closet, Separate Shower, Tub Shower, Walk-In Shower
    Kitchen
    • Features: Quartz Counters, Remodeled, Updated Kitchen
    Heating
    • Central, Forced Air
    Cooling
    • Central Air
    Appliances
    • Included: Dishwasher, Free-Standing Range, Disposal, Gas Range, Gas Water Heater, Microwave, Water Heater
    • Laundry: Common Area
    Features
    • Ceiling Fan(s), Pantry, Quartz Counters, Recessed Lighting, All Bedrooms Down, Bedroom on Main Level, Main Level Primary, Primary Suite
    • Flooring: Laminate, Tile
    • Doors: Mirrored Closet Door(s)
    • Windows: Blinds, Drapes, Screens
    • Has fireplace: No
    • Fireplace features: None
    • Common walls with other units/homes: 1 Common Wall,End Unit,No One Above,No One Below
    Interior area
    • Total interior livable area: 930 sqft

    Property

    Parking
    • Total spaces: 1
    • Parking features: Assigned, Door-Single, Garage, Garage Door Opener, On Site, Paved
    • Garage spaces: 1
    Accessibility
    • Accessibility features: None, No Stairs
    Features
    • Levels: One
    • Stories: 1
    • Entry location: 1
    • Patio & porch: Concrete, Front Porch, Open, Patio
    • Exterior features: Rain Gutters
    • Pool features: Gunite, In Ground, Association
    • Spa features: None
    • Fencing: Block,Wrought Iron
    • Has view: Yes
    • View description: Neighborhood
    Lot
    • Size: 7.73 Acres
    Details
    • Parcel number: 93276026
    • Special conditions: Standard

    Construction

    Type & style
    • Home type: Condo
    • Architectural style: Traditional
    • Property subtype: Condominium
    • Attached to another structure: Yes
    Materials
    • Block, Drywall, Frame, Concrete, Plaster, Stucco, Wood Siding
    • Foundation: Slab
    • Roof: Shingle
    Condition
    • Turnkey
    • New construction: No
    • Year built: 1964

    Utilities & green energy

    • Sewer: Public Sewer
    • Water: Private
    • Utilities for property: Electricity Available, Natural Gas Available, Sewer Available, Water Available

    Community & HOA

    Community
    • Features: Gutter(s), Street Lights, Sidewalks
    • Security: Carbon Monoxide Detector(s), Smoke Detector(s)
    • Subdivision: Fullerton Crest (Fucr)
    HOA
    • Has HOA: Yes
    • Amenities included: Call for Rules, Maintenance Grounds, Outdoor Cooking Area, Barbecue, Picnic Area, Pool, Pets Allowed, Trash, Water
    • Services included: Sewer
    • HOA fee: $440 monthly
    • HOA name: Coco Palms HOA
    • HOA phone: 714-544-7755
    Location
    • Region: Fullerton

    Financial & listing details

    • Price per square foot: $575/sqft
    • Tax assessed value: $426,569
    • Annual tax amount: $5,044
    • Date on market: 2/5/2026
    • Cumulative days on market: 34 days
    • Listing terms: Cash,Cash to New Loan,Submit
    • Road surface type: Paved

    Price history

    DateEventPrice
    4/13/2026Sold$535,000-0.9%$575/sqft
    Source: CRMLS #SW26026500 Report a problem
    3/18/2026Pending sale$539,900$581/sqft
    Source: CRMLS #SW26026500 Report a problem
    2/5/2026Listed for sale$539,900+44%$581/sqft
    Source: CRMLS #SW26026500 Report a problem
    5/30/2018Sold$375,000+0%$403/sqft
    Source: CRMLS #OC18099408 Report a problem
    5/2/2018Pending sale$374,900$403/sqft
    Source: Coldwell Banker Residential Brokerage - Laguna Niguel #OC18099408 Report a problem
    4/30/2018Listed for sale$374,900+19%$403/sqft
    Source: Coldwell Banker Residential Brokerage - Laguna Niguel #OC18099408 Report a problem
    10/19/2016Sold$315,000+228.1%$339/sqft
    Source: Public Record Report a problem
    5/3/1999Sold$96,000$103/sqft
    Source: Public Record Report a problem

    Public tax history

    YearProperty taxesTax assessment
    2025$5,044 +4%$426,569 +2%
    2024$4,848 +2.5%$418,205 +2%
    2023$4,730 +0.7%$410,005 +2%
    2022$4,697 +1.7%$401,966 +2%
    2021$4,617 +0.6%$394,085 +1%
    2020$4,591 $390,045 +2%
    2019$4,591 +2.6%$382,398 +19%
    2018$4,474 +21.3%$321,300 +2%
    2017$3,689 $315,000 +147.8%
    2016$3,689 +124.4%$127,126 +1.5%
    2015$1,644 +5.7%$125,217 +2%
    2014$1,555 $122,765 +0.5%
    2013-- $122,211 +2%
    2012-- $119,815 +2%
    2011-- $117,466 +0.8%
    2010-- $116,589
    Find assessor info on the county website

    Neighborhood: 92831

    Nearby schools

    GreatSchools rating
    Schools provided by the listing agent
    • Elementary: Commonwealth
    • Middle: Ladera
    • High: Troy

    Source: CRMLS. This data may not be complete. We recommend contacting the local school district to confirm school assignments for this home.

    Get a cash offer in 3 minutes
    Find out how much your home could sell for in as little as 3 minutes with a no-obligation cash offer.
    Estimated market value
    $534,500
    Get a cash offer in 3 minutes
    Find out how much your home could sell for in as little as 3 minutes with a no-obligation cash offer.
    Estimated market value
    $534,500