Skip main navigation
Sold for $639,000
  • Listed by: Kirela Real Estate Co • Michael De Perio • 626-536-3556
    Bought with: JC Pacific Corp
    $639,000

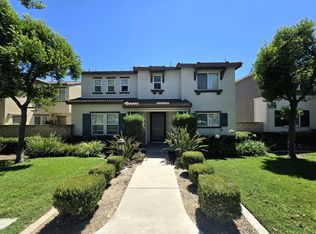
    1740 E D St, Ontario, CA 91764

    4beds
    2,118sqft
    Single Family Residence
    Built in 2005
    1,573 Square Feet Lot
    $642,500 Zestimate®
    $302/sqft
    $3,780 Estimated rent

    Home value

    $642,500

    $610,000 - $675,000

    $3,780/mo

    Zestimate® history
    Loading
    Loading...

    Owner options

    List your home for rent

    $3,780/mo

    Rent Zestimate®

    Find your next renter with Zillow Rental Manager. Plus, with online applications, you can quickly screen prospective tenants – for free.

    Learn more

    $3,780/mo

    Rent Zestimate®

    Refinance and save

    $4,609/mo

    Est. payment

    Refinancing to a lower rate could help reduce your monthly payments and save thousands over the life of the loan.

    See today's rates

    $4,609/mo

    Est. payment

    Explore your selling options

    Work with a Zillow partner agent

    Leverage their expertise and Zillow's premium Showcase listings to get your home seen by more buyers.

    Get started

    List with your own agent

    Get your home in front of millions of buyers by listing it on Zillow.

    Learn how to do it

    Sell it yourself

    Take full control of how buyers see your home on Zillow by listing For Sale by Owner (FSBO).

    List your home

    What's special

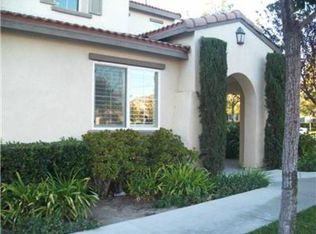
    Welcome home to this beautifully maintained 4 bed, 3 bath home in Ontario's sought after Trio Glen community! This residence combines a functional floor plan with comfortable living and access to outstanding community amenities including two pools basketball courts and a playground. Inside you'll find a desirable main floor bedroom and full bath ideal for guests, extended family, or a home office. The spacious kitchen features tile countertops, a large center island, ample cabinetry, and opens seamlessly to the dining area, creating a natural gathering space for everyday living and entertaining. The inviting living room is anchored by a cozy fireplace while laminate flooring throughout the main level adds warmth and durability.Upstairs, a versatile loft provides additional living space, along with two secondary bedrooms and a generous primary suite. The primary bedroom offers a walk-in closet, and an ensuite bath with dual vanities.Step outside to a private patio and side yard, perfect for relaxing, gardening, and entertaining. Additional highlights include a two car attached garage accessible from the interior. Conveniently located near the 10 and 15 Freeways, Ontario Mills, Ontario International Airport, shopping, dining, and everyday essentials, this home offers the perfect balance of comfort, convenience, and community living.

    Zillow last checked:

    Listing updated:

    Listed by:

    Michael De Perio DRE #01870969 626-536-3556,

    Kirela Real Estate Co

    Bought with:

    Qing Wang, DRE #01962319

    JC Pacific Corp

    Source: CRMLS,MLS#: P1-27505MLS LogoOriginating MLS: California Regional MLS (Ventura & Pasadena-Foothills AORs)

    Facts & features

    Interior

    Bedrooms & bathrooms
    • Bedrooms: 4
    • Bathrooms: 3
    • Full bathrooms: 3
    Rooms
    • Room types: Bedroom
    Bedroom
    • Features: Multi-Level Bedroom
    Heating
    • Central
    Cooling
    • Central Air
    Appliances
    • Included: Gas Oven, Gas Range, Refrigerator
    • Laundry: Laundry Closet
    Features
    • Has fireplace: Yes
    • Fireplace features: Gas
    • Common walls with other units/homes: No Common Walls
    Interior area
    • Total interior livable area: 2,118 sqft

    Property

    Parking
    • Total spaces: 2
    • Parking features: Garage - Attached
    • Attached garage spaces: 2
    Features
    • Levels: Two
    • Stories: 2
    • Has private pool: Yes
    • Pool features: Community, Association
    • Has spa: Yes
    • Spa features: Community
    • Fencing: Wood
    Lot
    • Size: 1,573 Square Feet
    • Features: Sprinklers None
    Details
    • Parcel number: 0110021090000
    • Special conditions: Standard

    Construction

    Type & style
    • Home type: SingleFamily
    • Property subtype: Single Family Residence
    Condition
    • Year built: 2005

    Utilities & green energy

    • Sewer: Public Sewer
    • Water: Public

    Community & HOA

    Community
    • Features: Urban, Pool
    HOA
    • Has HOA: Yes
    • Amenities included: Pool
    • HOA fee: $300 monthly
    • HOA name: Trio Glen
    • HOA phone: 760-266-7100
    Location
    • Region: Ontario

    Financial & listing details

    • Price per square foot: $302/sqft
    • Tax assessed value: $623,011
    • Date on market: 6/8/2026
    • Cumulative days on market: 81 days
    • Listing terms: Cash,Conventional

    Price history

    DateEventPrice
    9/3/2026Sold$639,000$302/sqft
    Source: CRMLS #P1-27505 Report a problem
    8/28/2026Pending sale$639,000$302/sqft
    Source: CRMLS #P1-27505 Report a problem
    8/6/2026Contingent$639,000$302/sqft
    Source: CRMLS #P1-27505 Report a problem
    7/31/2026Price change$639,000-1.5%$302/sqft
    Source: CRMLS #P1-27505 Report a problem
    7/16/2026Listed for sale$649,000+45.2%$306/sqft
    Source: CRMLS #P1-27505 Report a problem
    9/27/2025Listing removed$3,500$2/sqft
    Source: Zillow Rentals Report a problem
    9/21/2025Listed for rent$3,500+45.8%$2/sqft
    Source: Zillow Rentals Report a problem
    2/26/2021Listing removed--
    Source: Owner Report a problem
    9/8/2020Listing removed$2,400$1/sqft
    Source: Owner Report a problem
    8/28/2020Listed for rent$2,400+6.7%$1/sqft
    Source: Owner Report a problem
    6/27/2019Listing removed$2,250$1/sqft
    Source: Owner Report a problem
    6/8/2019Listed for rent$2,250+2.3%$1/sqft
    Source: Owner Report a problem
    4/27/2016Listing removed$2,200+7.3%$1/sqft
    Source: Owner Report a problem
    6/3/2014Listing removed$2,050$1/sqft
    Source: Owner Report a problem
    5/12/2014Price change$2,050-2.4%$1/sqft
    Source: Owner Report a problem
    4/19/2014Listed for rent$2,100+10.5%$1/sqft
    Source: Owner Report a problem
    11/20/2012Listing removed$1,900$1/sqft
    Source: Owner Report a problem
    10/25/2012Price change$1,900-5%$1/sqft
    Source: Owner Report a problem
    10/14/2012Listed for rent$2,000$1/sqft
    Source: Owner Report a problem
    4/25/2006Sold$447,000+11.2%$211/sqft
    Source: Public Record Report a problem
    2/17/2006Sold$402,000$190/sqft
    Source: Public Record Report a problem

    Public tax history

    YearProperty taxesTax assessment
    2026-- $623,011 +2%
    2025$6,704 +2.3%$610,795 +2%
    2024$6,551 +2.9%$598,819 +2%
    2023$6,367 +7%$587,078 +6.4%
    2022$5,950 +14.3%$552,000 +15.7%
    2021$5,204 +0.7%$477,000
    2020$5,166 +4.9%$477,000 +6%
    2019$4,924 +7%$450,000 +7.6%
    2018$4,601 +9.4%$418,400 +7.5%
    2017$4,204 $389,200 +5%
    2016$4,204 +7.3%$370,700 +5%
    2015$3,920 +2.2%$353,000 +2.6%
    2014$3,837 $344,000 +37.1%
    2013-- $251,000
    2012-- $251,000 -5%
    2011-- $264,200
    2010-- $264,200 -5%
    2009-- $278,000 -35.3%
    2008-- $430,000 -5.7%
    2007-- $455,889 +146.8%
    2006-- $184,730
    Find assessor info on the county website

    Neighborhood: 91764

    Nearby schools

    GreatSchools rating
    Get a cash offer in 3 minutes
    Find out how much your home could sell for in as little as 3 minutes with a no-obligation cash offer.
    Estimated market value
    $642,500
    Get a cash offer in 3 minutes
    Find out how much your home could sell for in as little as 3 minutes with a no-obligation cash offer.
    Estimated market value
    $642,500