Skip main navigation
Off market
  • $1,227,800

    1740 E OCOTILLO Road #2, Phoenix, AZ 85016

    3beds
    3baths
    2,350sqft
    Townhouse
    Built in 2023
    2,022 Square Feet Lot
    $1,227,800 Zestimate®
    $522/sqft
    $3,792 Estimated rent

    Home value

    $1,227,800

    $1.14M - $1.31M

    $3,792/mo

    Zestimate® history
    Loading
    Loading...

    Owner options

    List your home for rent

    $3,792/mo

    Rent Zestimate®

    Find your next renter with Zillow Rental Manager. Plus, with online applications, you can quickly screen prospective tenants – for free.

    Learn more

    $3,792/mo

    Rent Zestimate®

    Refinance and save

    $7,595/mo

    Est. payment

    Refinancing to a lower rate could help reduce your monthly payments and save thousands over the life of the loan.

    See today's rates

    $7,595/mo

    Est. payment

    Explore your selling options

    Work with a Zillow partner agent

    Leverage their expertise and Zillow's premium Showcase listings to get your home seen by more buyers.

    Get started

    List with your own agent

    Get your home in front of millions of buyers by listing it on Zillow.

    Learn how to do it

    Sell it yourself

    Take full control of how buyers see your home on Zillow by listing For Sale by Owner (FSBO).

    List your home

    What's special

    Intuitive automationCrisp scandinavian finishesBiophilic architectureToxic materialsSubzero appliances

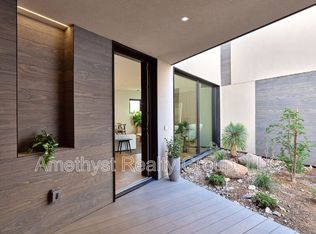
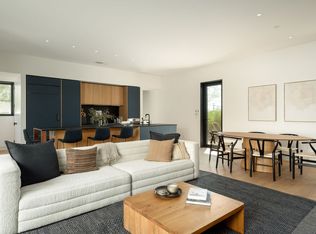
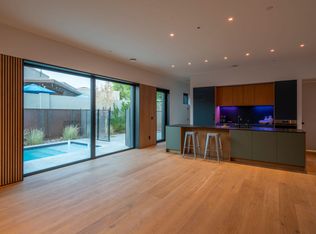
    When paying top dollar for a home, you should expect more. While most high-end home builders tout sustainability and efficiency, the truth is they are merely adding largely ineffective, unhealthy and toxic materials to 100+-year-old inefficient building techniques. VALI Homes' breakthrough building system delivers the healthiest indoor air quality in the quietest, cleanest and most performance-enhancing homes in the Valley, let alone the planet. And at VALI Mews, this entire system comes standard along with top-of-the-line Wolf, Cove and SubZero appliances, biophilic architecture, crisp Scandinavian finishes and intuitive automation. This is the ideal home for those with breathing issues, allergies, or those looking for their home to be an active part of their overall wellness program.

    This property is not currently displayed as for sale or rent on Zillow. This may be different from what's on other websites or public sources.

    Zillow last checked:

    Listing updated:

    Listed by:

    Adrian Robert Bell 206-883-5669,

    Mountain Sage Realty

    Bought with:

    Non-MLS Agent

    Non-MLS Office

    Source: ARMLS,MLS#: 6561972MLS Logo

    Facts & features

    Interior

    Bedrooms & bathrooms
    • Bedrooms: 3
    • Bathrooms: 3
    Heating
    • Mini Split, ENERGY STAR Qualified Equipment, Electric
    Cooling
    • Central Air, ENERGY STAR Qualified Equipment, Mini Split
    Appliances
    • Included: Electric Cooktop
    • Laundry: Engy Star (See Rmks)
    Features
    • High Speed Internet, Smart Home, Double Vanity, Upstairs, Eat-in Kitchen, Breakfast Bar, Kitchen Island, Pantry, 2 Master Baths, 3/4 Bath Master Bdrm
    • Flooring: Linoleum, Wood, Sustainable
    • Windows: Low Emissivity Windows, ENERGY STAR Qualified Windows, Triple Pane Windows
    • Has basement: No
    • Common walls with other units/homes: 1 Common Wall,End Unit
    Interior area
    • Total structure area: 2,350
    • Total interior livable area: 2,350 sqft

    Property

    Parking
    • Total spaces: 3
    • Parking features: Garage Door Opener
    • Garage spaces: 2
    • Uncovered spaces: 1
    Features
    • Stories: 2
    • Patio & porch: Covered
    • Exterior features: Balcony, Private Street(s), Private Yard
    • Pool features: None
    • Spa features: None
    • Fencing: Block
    Lot
    • Size: 2,022 Square Feet
    • Features: Sprinklers In Rear, Desert Back, Desert Front, Auto Timer H2O Back
    Details
    • Parcel number: 16434236

    Construction

    Type & style
    • Home type: Townhouse
    • Architectural style: Contemporary
    • Property subtype: Townhouse
    • Attached to another structure: Yes
    Materials
    • Stucco, Other, Wood Frame, No VOC Paint, Low VOC Wood Products, Painted, Low VOC Insulation, Ducts Professionally Air-Sealed
    • Roof: Foam
    Condition
    • Under Construction
    • New construction: Yes
    • Year built: 2023
    Details
    • Builder name: VALI Homes

    Utilities & green energy

    • Sewer: Public Sewer
    • Water: City Water
    Green energy
    • Water conservation: Low-Flow Fixtures

    Community & HOA

    Community
    • Subdivision: OCOTILLO 1740
    HOA
    • Has HOA: Yes
    • Services included: Roof Repair, Insurance, Sewer, Pest Control, Maintenance Grounds, Street Maint, Front Yard Maint, Trash, Water, Roof Replacement, Maintenance Exterior
    • HOA fee: $450 monthly
    • HOA name: Vali Mews HOA
    • HOA phone: 602-888-3326
    Location
    • Region: Phoenix

    Financial & listing details

    • Price per square foot: $522/sqft
    • Tax assessed value: $1,138,300
    • Annual tax amount: $559
    • Date on market: 9/7/2025
    • Cumulative days on market: 80 days
    • Listing terms: Cash,Conventional
    • Ownership: Fee Simple

    Price history

    DateEventPrice
    8/15/2023Sold$1,375,000-5.2%$585/sqft
    Source: ARMLS #6561972 Report a problem
    8/15/2023Pending sale$1,450,000$617/sqft
    Source: ARMLS #6561972 Report a problem
    8/5/2023Listed for sale$1,450,000$617/sqft
    Source: ARMLS #6561972 Report a problem
    6/2/2023Contingent$1,450,000$617/sqft
    Source: ARMLS #6561972 Report a problem
    5/27/2023Listed for sale$1,450,000-12.1%$617/sqft
    Source: ARMLS #6561972 Report a problem
    6/1/2022Listing removed$1,650,000$702/sqft
    Source: ARMLS #6364372 Report a problem
    3/31/2022Listed for sale$1,650,000$702/sqft
    Source: ARMLS #6364372 Report a problem

    Public tax history

    YearProperty taxesTax assessment
    2025$7,341 -3%$113,830
    2024$7,571 +1214.1%$113,830 +2533.1%
    2023$576 +3.1%$4,323 -42.2%
    2022$559 -81.4%$7,485 -75.9%
    2021$3,000 +2.3%$31,060 +4.8%
    2020$2,934 $29,640 +16.7%
    2019-- $25,407
    Find assessor info on the county website

    Neighborhood: Camelback East

    Nearby schools

    GreatSchools rating
    Schools provided by the listing agent
    • Elementary: Madison Heights Elementary School
    • Middle: Madison #1 Middle School
    • High: North High School
    • District: Madison Elementary District

    Source: ARMLS. This data may not be complete. We recommend contacting the local school district to confirm school assignments for this home.

    Get a cash offer in 3 minutes
    Find out how much your home could sell for in as little as 3 minutes with a no-obligation cash offer.
    Estimated market value
    $1,227,800
    Get a cash offer in 3 minutes
    Find out how much your home could sell for in as little as 3 minutes with a no-obligation cash offer.
    Estimated market value
    $1,227,800