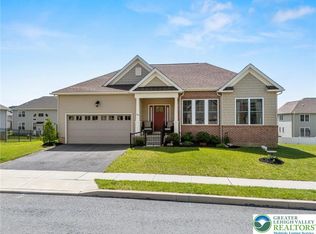
This beautiful Yellowstone Craftsman is under construction and will be ready for move in this fall. Our popular floor plan offers an open concept with a formal dining room and living room in the front, a two-story family room open to the kitchen and a private study with french doors in the rear. The family room has a gas fireplace surrounded by windows. A spacious laundry room completes the first floor. The second floor offers a dramatic and sunny overlook to the lower level. The master suite offers two walk in closets and a spacious bath with a shower and private water closet. If you're looking to finish the basement you will be pleased to know that we have prepared it for a half bath. Call now for a personal tour of this floor plan.
This property is not currently displayed as for sale or rent on Zillow. This may be different from what's on other websites or public sources.