Skip main navigation
Sold for $312,500
  • $312,500

    1740 Fairchild Dr, Crete, NE 68333

    3beds
    2,082sqft
    Single Family Residence
    Built in 1989
    8,973.36 Square Feet Lot
    $317,400 Zestimate®
    $150/sqft
    $2,060 Estimated rent

    Home value

    $317,400

    Estimated sales range

    Not available

    $2,060/mo

    Zestimate® history
    Loading
    Loading...

    Owner options

    List your home for rent

    $2,060/mo

    Rent Zestimate®

    Find your next renter with Zillow Rental Manager. Plus, with online applications, you can quickly screen prospective tenants – for free.

    Learn more

    $2,060/mo

    Rent Zestimate®

    Refinance and save

    $2,031/mo

    Est. payment

    Refinancing to a lower rate could help reduce your monthly payments and save thousands over the life of the loan.

    See today's rates

    $2,031/mo

    Est. payment

    Explore your selling options

    Work with a Zillow partner agent

    Leverage their expertise and Zillow's premium Showcase listings to get your home seen by more buyers.

    Get started

    List with your own agent

    Get your home in front of millions of buyers by listing it on Zillow.

    Learn how to do it

    Sell it yourself

    Take full control of how buyers see your home on Zillow by listing For Sale by Owner (FSBO).

    List your home

    What's special

    First-floor laundryShaded private backyardPeaceful tree-lined settingBacks to green spaceTwo-stall attached garageFinished lower levelLarge family room
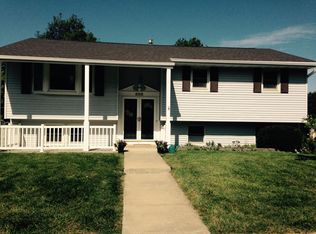
    DO NOT MISS OUT ON THIS ONE! Welcome to this charming 3-bedroom, 3-bath home nestled in a peaceful, tree-lined setting that backs to green space, offering privacy and a natural backdrop. Inside, the vaulted-ceiling living room is filled with light, creating a bright and airy atmosphere. The spacious kitchen offers ample room for cooking, dining, and gathering with loved ones. First-floor laundry adds daily convenience and functionality. The finished lower level features a large family room, perfect for movie nights, hobbies, or entertaining guests, along with abundant storage options. Step outside to enjoy your shaded, private backyard, complete with a deck that’s ideal for morning coffee or relaxing evenings. Whether you're hosting friends or simply unwinding, this space offers comfort inside and out. A two-stall attached garage rounds out this wonderful property. Don't miss the opportunity to make this warm, inviting home your own.

    Zillow last checked:

    Listing updated:

    Listed by:

    Josh Popp 402-984-0544,

    REMAX Concepts,

    Brenda Donner 402-430-5526,

    REMAX Concepts

    Bought with:

    Brenda Donner, 20200507

    REMAX Concepts

    Josh Popp, 20170657

    REMAX Concepts

    Source: GPRMLS,MLS#: 22533937MLS Logo

    Facts & features

    Interior

    Bedrooms & bathrooms
    • Bedrooms: 3
    • Bathrooms: 3
    • Full bathrooms: 1
    • 3/4 bathrooms: 1
    • 1/2 bathrooms: 1
    • Main level bathrooms: 2
    Primary bedroom
    • Level: Main
    Bedroom 2
    • Level: Main
    Bedroom 3
    • Level: Main
    Living room
    • Features: Fireplace, Cath./Vaulted Ceiling
    Basement
    • Area: 1266
    Heating
    • Natural Gas, Forced Air
    Cooling
    • Central Air
    Appliances
    • Included: Range, Refrigerator, Dishwasher, Disposal
    Features
    • Basement: Daylight
    • Number of fireplaces: 1
    • Fireplace features: Living Room, Direct-Vent Gas Fire
    Interior area
    • Total structure area: 2,082
    • Total interior livable area: 2,082 sqft
    • Finished area above ground: 1,282
    • Finished area below ground: 800

    Property

    Parking
    • Total spaces: 2
    • Parking features: Attached
    • Attached garage spaces: 2
    Features
    • Patio & porch: Deck
    • Exterior features: Sprinkler System
    • Fencing: Full
    Lot
    • Size: 8,973 sqft
    • Dimensions: 75 x 120
    • Features: Up to 1/4 Acre., City Lot
    Details
    • Parcel number: 760016399

    Construction

    Type & style
    • Home type: SingleFamily
    • Architectural style: Ranch
    • Property subtype: Single Family Residence
    Materials
    • Vinyl Siding, Brick/Other
    • Foundation: Concrete Perimeter
    • Roof: Composition
    Condition
    • Not New and NOT a Model
    • New construction: No
    • Year built: 1989

    Utilities & green energy

    • Sewer: Public Sewer
    • Water: Public

    Community & neighborhood

    Location
    • Region: Crete
    • Subdivision: Lothrop Heights Addition

    Other

    Other facts
    • Listing terms: VA Loan,FHA,Conventional,Cash
    • Ownership: Fee Simple

    Price history

    DateEventPrice
    1/20/2026Sold$312,500-0.8%$150/sqft
    Source: GPRMLS #22533937 Report a problem
    12/19/2025Pending sale$315,000$151/sqft
    Source: GPRMLS #22533937 Report a problem
    11/21/2025Price change$315,000-5.1%$151/sqft
    Source: GPRMLS #22524769 Report a problem
    9/24/2025Price change$332,000-1.7%$159/sqft
    Source: GPRMLS #22524769 Report a problem
    9/2/2025Listed for sale$337,900-2.1%$162/sqft
    Source: GPRMLS #22524769 Report a problem
    9/2/2025Listing removed$345,000$166/sqft
    Source: GPRMLS #22518876 Report a problem
    8/8/2025Price change$345,000-1.4%$166/sqft
    Source: GPRMLS #22518876 Report a problem
    7/9/2025Listed for sale$350,000-1.4%$168/sqft
    Source: GPRMLS #22518876 Report a problem
    10/27/2022Sold$355,000+74.9%$171/sqft
    Source: Public Record Report a problem
    8/23/2019Sold$203,000-3.3%$98/sqft
    Source: GPRMLS #21912049 Report a problem
    7/2/2019Price change$210,000-5.6%$101/sqft
    Source: Zalesky Realty & Auction LLC #21912049 Report a problem
    6/17/2019Price change$222,500-4.3%$107/sqft
    Source: Zalesky Realty & Auction LLC #21912049 Report a problem
    6/11/2019Listed for sale$232,500+45.3%$112/sqft
    Source: Zalesky Realty & Auction LLC #21912049 Report a problem
    5/22/2008Sold$160,000$77/sqft
    Source: Public Record Report a problem

    Public tax history

    YearProperty taxesTax assessment
    2025$3,941 +2%$283,215 +0.8%
    2024$3,863 -16%$281,075 +8.9%
    2023$4,602 +11.2%$258,010 +23.2%
    2022$4,139 +5.4%$209,345 +6.2%
    2021$3,927 +9.6%$197,165 +13%
    2020$3,582 +103.6%$174,470 +6.7%
    2019$1,760 +38.7%$163,510 +4.3%
    2018$1,269 -60.3%$156,740 +4.3%
    2017$3,195 +108.3%$150,295 +4.3%
    2016$1,534 -21.5%$144,155
    2015$1,955 -39%$144,155
    2014$3,205 -5.2%$144,155
    2013$3,380 +8.4%$144,155
    2012$3,118 +0.9%$144,155 +2.3%
    2011$3,089 +3.7%$140,900
    2010$2,979 -0.3%$140,900
    2009$2,987 $140,900

    Find assessor info on the county website

    Neighborhood: 68333

    Nearby schools

    GreatSchools rating
    Schools provided by the listing agent
    • Elementary: Crete
    • Middle: Crete
    • High: Crete
    • District: Crete

    Source: GPRMLS. This data may not be complete. We recommend contacting the local school district to confirm school assignments for this home.

    Get pre-qualified for a loan
    At Zillow Home Loans, we can pre-qualify you in as little as 5 minutes with no impact to your credit score.

    An equal housing lender. NMLS #10287.