Beautifully reimagined with a thoughtfully expanded floor plan, this residence showcases a recently remodeled, modern open-concept kitchen with custom cabinetry that flows effortlessly into the inviting living space. Walls of mirrors in the dining and living areas enhance natural light and create a sense of openness.The home features tile flooring throughout, plank flooring in the kitchen, and carpeted bedrooms for added comfort. Offering three bedrooms and two bathrooms, the layout embodies effortless Palm Springs resort living, with direct patio access from both the living room and primary suite; perfect for indoor-outdoor entertaining or quiet relaxation.Step outside to a private, walled patio framed by south and east mountain views, complete with an outdoor firepit for cozy evenings under the desert sky.Additional highlights include a washer and dryer located in the garage, a finished single-car garage with epoxy flooring, and a covered carport.Residents enjoy access to an exceptional array of amenities, including eight heated pools and spas, tennis and pickleball courts, a putting green, and a clubhouse designed for social gatherings and private events.Ideally located adjacent to Tahquitz Creek Golf Resort and the CV Link, the home offers convenient access to golf, hiking, and biking right from your doorstep. Set within a highly regarded 186-residence gated community, the property reflects iconic midcentury modern design paired with sweeping mountain views and a vibrant, welcoming atmosphere.
Sold for $430,000
Listed by: Berkshire Hathaway HomeServices California Properties • Louise Hampton • Contact: 760-320-4586
Bought with: Berkshire Hathaway HomeServices California Properties
$430,000
1740 Firestone Plz, Palm Springs, CA 92264
3beds
1,545sqft
Condominium
Built in 1974
-- sqft lot
$444,800 Zestimate®
$278/sqft
$3,286 Estimated rent
Home value
$444,800
$423,000 - $467,000
$3,286/mo
Zestimate® history
Owner options
List your home for rent
$3,286/mo
Rent Zestimate®
Find your next renter with Zillow Rental Manager. Plus, with online applications, you can quickly screen prospective tenants – for free.
$3,286/mo
Rent Zestimate®
Refinance and save
$3,427/mo
Est. payment
Refinancing to a lower rate could help reduce your monthly payments and save thousands over the life of the loan.
$3,427/mo
Est. payment
Explore your selling options
Work with a Zillow partner agent
Leverage their expertise and Zillow's premium Showcase listings to get your home seen by more buyers.
Get startedList with your own agent
Get your home in front of millions of buyers by listing it on Zillow.
Learn how to do itSell it yourself
Take full control of how buyers see your home on Zillow by listing For Sale by Owner (FSBO).
List your homeWhat's special
Custom cabinetryPrivate walled patioTile flooring throughoutInviting living spaceCovered carportCarpeted bedroomsOutdoor firepit
Zillow last checked:
Listing updated:
Listed by:
Louise Hampton DRE #00802409 760-320-4586,
Berkshire Hathaway HomeServices California Properties,
Steven Hannegan DRE #01365316 760-285-4645,
Berkshire Hathaway HomeServices California Properties
Bought with:
Steven Hannegan, DRE #01365316
Berkshire Hathaway HomeServices California Properties
Source: CRMLS,MLS#: 219145406PS Originating MLS: California Desert AOR & Palm Springs AOR
Originating MLS: California Desert AOR & Palm Springs AORFacts & features
Interior
Bedrooms & bathrooms
- Bedrooms: 3
- Bathrooms: 2
- Full bathrooms: 2
Rooms
- Room types: Bedroom, Den, Entry/Foyer, Great Room, Living Room, Primary Bedroom, Other, Dining Room
Primary bedroom
- Features: Main Level Primary
Primary bedroom
- Features: Primary Suite
Bedroom
- Features: All Bedrooms Down
Bedroom
- Features: Bedroom on Main Level
Bathroom
- Features: Bathtub, Linen Closet, Separate Shower, Tile Counters, Tub Shower, Vanity
Kitchen
- Features: Kitchen Island, Stone Counters
Other
- Features: Walk-In Closet(s)
Heating
- Central, Forced Air, Propane, Natural Gas
Cooling
- Central Air, Electric, Gas
Appliances
- Included: Dishwasher, Gas Cooktop, Disposal, Gas Oven, Gas Water Heater, Refrigerator, Self Cleaning Oven, Vented Exhaust Fan, Water To Refrigerator
- Laundry: In Garage
Features
- Breakfast Bar, Built-in Features, Breakfast Area, Separate/Formal Dining Room, High Ceilings, Open Floorplan, Recessed Lighting, Storage, Bar, All Bedrooms Down, Bedroom on Main Level, Main Level Primary, Primary Suite, Walk-In Closet(s)
- Flooring: Carpet, Tile, Wood
- Doors: Double Door Entry, Sliding Doors
- Windows: Blinds, Double Pane Windows, Screens
- Has fireplace: No
Interior area
- Total interior livable area: 1,545 sqft
Property
Parking
- Total spaces: 3
- Parking features: Attached Carport, Covered, Direct Access, Driveway, Garage, Garage Door Opener
- Attached garage spaces: 1
- Carport spaces: 1
- Covered spaces: 2
Features
- Levels: One
- Stories: 1
- Patio & porch: Concrete, Enclosed
- Has private pool: Yes
- Pool features: Community, In Ground
- Spa features: Community, In Ground
- Fencing: Block,Privacy,Stucco Wall
- Has view: Yes
- View description: Mountain(s)
Lot
- Size: 3,920 Square Feet
- Features: Corner Lot, Greenbelt
Details
- Parcel number: 680493051
- On leased land: Yes
- Lease amount: $3,336
- Special conditions: Standard
Construction
Type & style
- Home type: Condo
- Architectural style: Contemporary
- Property subtype: Condominium
- Attached to another structure: Yes
Materials
- Stucco
- Foundation: Slab
- Roof: Flat,Foam
Condition
- Additions/Alterations
- New construction: No
- Year built: 1974
Utilities & green energy
- Electric: 220 Volts in Garage
- Utilities for property: Cable Available
Community & HOA
Community
- Features: Gated, Pool
- Security: Security Gate, Gated Community, Key Card Entry
- Subdivision: Fairways
HOA
- Has HOA: Yes
- Amenities included: Billiard Room, Clubhouse, Controlled Access, Game Room, Meeting Room, Management, Meeting/Banquet/Party Room, Other Courts, Barbecue, Picnic Area, Pet Restrictions, Tennis Court(s)
- HOA fee: $675 monthly
Location
- Region: Palm Springs
Financial & listing details
- Price per square foot: $278/sqft
- Tax assessed value: $259,087
- Annual tax amount: $3,258
- Date on market: 3/26/2026
- Listing terms: Cash,Cash to Existing Loan,Cash to New Loan,Conventional
- Inclusions: Firepit
Price history
| Date | Event | Price |
|---|---|---|
| 5/1/2026 | Sold | $430,000-4.2%$278/sqft |
Source:  CRMLS #219145406PS Report a problem CRMLS #219145406PS Report a problem | ||
| 4/8/2026 | Pending sale | $449,000$291/sqft |
Source:  Greater Palm Springs Realtors #219145406 Report a problem Greater Palm Springs Realtors #219145406 Report a problem | ||
| 3/31/2026 | Contingent | $449,000$291/sqft |
Source:  Berkshire Hathaway HomeServices CA Properties #219145406PS Report a problem Berkshire Hathaway HomeServices CA Properties #219145406PS Report a problem | ||
| 3/31/2026 | Pending sale | $449,000$291/sqft |
Source: BHHS broker feed #219145406 Report a problem | ||
| 3/30/2026 | Contingent | $449,000$291/sqft |
Source: Greater Palm Springs Realtors #219145406 Report a problem | ||
| 3/26/2026 | Listed for sale | $449,000+5182.4%$291/sqft |
Source: Greater Palm Springs Realtors #219145406 Report a problem | ||
| 2/21/2025 | Sold | $8,500-95%$6/sqft |
Source: Public Record Report a problem | ||
| 3/18/2015 | Sold | $170,000$110/sqft |
Source:  CDAR/ Desert Area MLS #214087299 Report a problem CDAR/ Desert Area MLS #214087299 Report a problem | ||
Public tax history
| Year | Property taxes | Tax assessment |
|---|---|---|
| 2025 | $3,258 -2.5% | $259,087 +2% |
| 2024 | $3,340 +5.3% | $254,008 +9.9% |
| 2023 | $3,173 -0.1% | $231,028 +2% |
| 2022 | $3,177 +2% | $226,499 +2% |
| 2021 | $3,116 +4.4% | $222,059 +1% |
| 2020 | $2,983 +1.6% | $219,783 +2% |
| 2019 | $2,935 +1.8% | $215,474 +2% |
| 2018 | $2,883 +1.4% | $211,250 +2% |
| 2017 | $2,844 | $207,109 +2% |
| 2016 | $2,844 +53.9% | $203,049 +44.2% |
| 2015 | $1,848 +2.1% | $140,801 +2% |
| 2014 | $1,809 | $138,045 +0.5% |
| 2013 | -- | $137,424 +2% |
| 2012 | -- | $134,730 +2% |
| 2011 | -- | $132,089 +0.8% |
| 2010 | -- | $131,104 -0.2% |
| 2009 | -- | $131,417 +2% |
| 2008 | -- | $128,841 +2% |
| 2007 | -- | $126,315 +2% |
| 2006 | -- | $123,839 +2% |
| 2005 | -- | $121,411 +3.9% |
| 2003 | -- | $116,853 +2% |
| 2002 | -- | $114,562 +2% |
| 2001 | $1,328 +28.4% | $112,317 +29.1% |
| 2000 | $1,035 | $87,000 |
Find assessor info on the county website
Neighborhood: 92264
Nearby homes
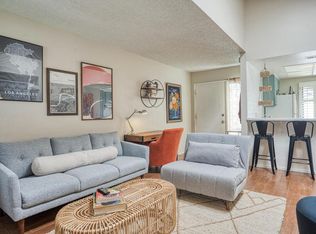
- $184,0001 bd1 ba558 sqft1594 Fairway Cir UNIT 35, Palm Springs, CA 92264Sold
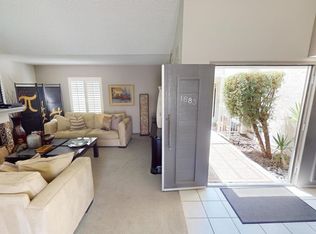
- $8,5002 bd2 ba1.2k sqft1683 Sunnydale Plz, Palm Springs, CA 92264Sold
- $8,5002 bd2 ba951 sqft1707 Sunnydale Plz, Palm Springs, CA 92264Sold
- $78,5151,011 Square Feet1707 Sunnydale Plz, Palm Springs, CA 92264Off Market
- $75,173936 Square Feet1707 Sunnydale Plz, Palm Springs, CA 92264Off Market
- $8,5002 bd1 ba925 sqft1708 Sunnydale Plz, Palm Springs, CA 92264Sold
- $8,5002 bd2 ba925 sqft1712 Sunnydale Plz, Palm Springs, CA 92264Sold
- $75,173991 Square Feet1712 Sunnydale Plz, Palm Springs, CA 92264Off Market
Nearby schools
GreatSchools rating
- 6/10Cathedral City Elementary SchoolGrades: K-5Distance: 1.9 mi
- 4/10Nellie N. Coffman Middle SchoolGrades: 6-8Distance: 1.9 mi
- 4/10Cathedral City High SchoolGrades: 9-12Distance: 1.8 mi
Schools provided by the listing agent
- Elementary: Cathedral City
- Middle: Nellie N. Coffman
- High: Cathedral City
Source: CRMLS. This data may not be complete. We recommend contacting the local school district to confirm school assignments for this home.
Get a cash offer in 3 minutes
Find out how much your home could sell for in as little as 3 minutes with a no-obligation cash offer.
Estimated market value
$444,800
Get a cash offer in 3 minutes
Find out how much your home could sell for in as little as 3 minutes with a no-obligation cash offer.
Estimated market value
$444,800
- California
- Riverside County
- Palm Springs
- 92264
- 1740 Firestone Plz
Nearby cities
Nearby neighborhoods
Nearby zip codes
Other Palm Springs Topics
