Greenwood's Premier Custom Brick Ranch. Discover the pinnacle of luxury living in this distinguished Jeff West custom-built ranch nestled in the coveted Calvert Farms neighborhood. Set on a lush 0.38-acre lot, this all-brick residence exudes timeless elegance and thoughtfully appointed detail throughout its 3,590 sq ft layout. Upon entry, rich hand-scraped hardwood floors and soaring ceilings create an inviting atmosphere, while the seamless flow from the entertaining-ready kitchen-with its oversized granite island and Amish-built cabinetry-to the cozy living area highlights effortless style and comfort. Entertain guests or unwind in style with direct access to a maintenance-free Trex deck, covered patios, and an in-ground saltwater heated pool with its own private outdoor half bathroom. The main level features four bedrooms-two full baths and two half baths-plus a practical home office. Ascend to the upstairs bonus room / 5th bedroom, complete with a walk-in closet, offering flexibility to suit your lifestyle. Additional features include a spacious 3-car garage, modern conveniences like a tankless gas water heater, fenced backyard and thoughtful touches recessed lighting, built-in cabinetry, sprinkler system and much more. Why build when you can have all your needs met with this beautiful home!
Sold
$750,000
1740 Golden Field Dr, Greenwood, IN 46143
5beds
3,590sqft
Residential, Single Family Residence
Built in 2016
0.38 Acres Lot
$749,900 Zestimate®
$209/sqft
$2,761 Estimated rent
Home value
$749,900
$682,000 - $825,000
$2,761/mo
Zestimate® history
Owner options
List your home for rent
$2,761/mo
Rent Zestimate®
Find your next renter with Zillow Rental Manager. Plus, with online applications, you can quickly screen prospective tenants – for free.
$2,761/mo
Rent Zestimate®
Refinance and save
$5,022/mo
Est. payment
Refinancing to a lower rate could help reduce your monthly payments and save thousands over the life of the loan.
$5,022/mo
Est. payment
Explore your selling options
Work with a Zillow partner agent
Leverage their expertise and Zillow's premium Showcase listings to get your home seen by more buyers.
Get startedList with your own agent
Get your home in front of millions of buyers by listing it on Zillow.
Learn how to do itSell it yourself
Take full control of how buyers see your home on Zillow by listing For Sale by Owner (FSBO).
List your homeWhat's special
In-ground saltwater heated poolPrivate outdoor half bathroomMaintenance-free trex deckFenced backyardFour bedroomsSoaring ceilingsRecessed lighting
Zillow last checked:
Listing updated:
Listed by:
Bobby Beckham 317-557-6012,
Bobby B Realty
Bought with:
Pamela Huckaby
Your Home Team
Corina Jones
Your Home Team
Source: MIBOR as distributed by MLS GRID,MLS#: 22055838
Facts & features
Interior
Bedrooms & bathrooms
- Bedrooms: 5
- Bathrooms: 4
- Full bathrooms: 2
- 1/2 bathrooms: 2
- Main level bathrooms: 4
- Main level bedrooms: 4
Primary bedroom
- Level: Main
- Area: 252 Square Feet
- Dimensions: 18x14
Bedroom 2
- Level: Main
- Area: 143 Square Feet
- Dimensions: 13x11
Bedroom 3
- Level: Main
- Area: 143 Square Feet
- Dimensions: 13x11
Bedroom 4
- Level: Main
- Area: 143 Square Feet
- Dimensions: 13x11
Bedroom 5
- Level: Upper
- Area: 336 Square Feet
- Dimensions: 28x12
Breakfast room
- Level: Main
- Area: 96 Square Feet
- Dimensions: 12x08
Great room
- Level: Main
- Area: 336 Square Feet
- Dimensions: 21x16
Kitchen
- Level: Main
- Area: 252 Square Feet
- Dimensions: 21x12
Laundry
- Level: Main
- Area: 56 Square Feet
- Dimensions: 08x07
Office
- Level: Main
- Area: 110 Square Feet
- Dimensions: 11x10
Heating
- Forced Air, Natural Gas
Cooling
- Central Air
Appliances
- Included: Dishwasher, Disposal, Microwave, Electric Oven, Refrigerator, Tankless Water Heater
- Laundry: Main Level, Sink, Laundry Room
Features
- Attic Access, Double Vanity, Built-in Features, High Ceilings, Tray Ceiling(s), Kitchen Island, Entrance Foyer, Ceiling Fan(s), Hardwood Floors, High Speed Internet, Eat-in Kitchen, Pantry, Smart Thermostat, Walk-In Closet(s), Breakfast Bar
- Flooring: Hardwood
- Has basement: No
- Attic: Access Only
- Number of fireplaces: 1
- Fireplace features: Gas Log, Great Room, Living Room
Interior area
- Total structure area: 3,590
- Total interior livable area: 3,590 sqft
Property
Parking
- Total spaces: 3
- Parking features: Attached, Garage Door Opener
- Attached garage spaces: 3
Features
- Levels: One and One Half
- Stories: 1
- Patio & porch: Covered, Deck
- Exterior features: Fire Pit
- Pool features: Fenced, Heated, In Ground, Pool Cover, Salt Water, Outdoor Pool
- Has spa: Yes
- Spa features: Above Ground, Heated, Private
- Has view: Yes
- View description: Trees/Woods
Lot
- Size: 0.38 Acres
- Features: Cul-De-Sac, Sidewalks, Storm Sewer, Street Lights
Details
- Additional structures: Storage
- Parcel number: 410409021045000038
- Special conditions: None
- Horse amenities: None
Construction
Type & style
- Home type: SingleFamily
- Architectural style: Traditional
- Property subtype: Residential, Single Family Residence
Materials
- Brick
- Foundation: Block
Condition
- New construction: No
- Year built: 2016
Details
- Builder name: Jeff West Custom Hom
Utilities & green energy
- Water: Public
Community & HOA
Community
- Security: Smoke Detector(s)
- Subdivision: Calvert Farms
HOA
- Has HOA: Yes
- Amenities included: Insurance, Maintenance
- Services included: Entrance Common, Insurance, Maintenance
- HOA fee: $450 annually
- HOA phone: 913-909-3073
Location
- Region: Greenwood
Financial & listing details
- Price per square foot: $209/sqft
- Tax assessed value: $756,700
- Annual tax amount: $6,352
- Date on market: 8/22/2025
- Cumulative days on market: 189 days
Price history
| Date | Event | Price |
|---|---|---|
| 3/24/2026 | Sold | $750,000-1.2%$209/sqft |
Source:  MIBOR as distributed by MLS GRID #22055838 Report a problem MIBOR as distributed by MLS GRID #22055838 Report a problem | ||
| 2/26/2026 | Pending sale | $759,000$211/sqft |
Source: MIBOR as distributed by MLS GRID #22055838 Report a problem | ||
| 12/27/2025 | Price change | $759,000-2.6%$211/sqft |
Source: MIBOR as distributed by MLS GRID #22055838 Report a problem | ||
| 9/25/2025 | Price change | $779,000-1.3%$217/sqft |
Source: MIBOR as distributed by MLS GRID #22055838 Report a problem | ||
| 9/5/2025 | Price change | $789,000-1.4%$220/sqft |
Source: MIBOR as distributed by MLS GRID #22055838 Report a problem | ||
| 8/22/2025 | Listed for sale | $799,900+8.1%$223/sqft |
Source: MIBOR as distributed by MLS GRID #22055838 Report a problem | ||
| 5/5/2025 | Sold | $740,000-4.5%$206/sqft |
Source: MIBOR as distributed by MLS GRID #22027641 Report a problem | ||
| 4/1/2025 | Pending sale | $775,000$216/sqft |
Source: MIBOR as distributed by MLS GRID #22027641 Report a problem | ||
| 3/21/2025 | Listed for sale | $775,000+26%$216/sqft |
Source: MIBOR as distributed by MLS GRID #22027641 Report a problem | ||
| 8/26/2021 | Sold | $615,000+2.7%$171/sqft |
Source: MIBOR as distributed by MLS GRID #21802885 Report a problem | ||
| 8/7/2021 | Pending sale | $599,000$167/sqft |
Source: MIBOR as distributed by MLS GRID #21802885 Report a problem | ||
| 7/31/2021 | Listed for sale | $599,000$167/sqft |
Source: MIBOR as distributed by MLS GRID #21802885 Report a problem | ||
Public tax history
| Year | Property taxes | Tax assessment |
|---|---|---|
| 2025 | $6,351 +0.5% | $756,700 +19.1% |
| 2024 | $6,321 +5.6% | $635,100 +3.3% |
| 2023 | $5,987 +31.5% | $614,600 +4.6% |
| 2022 | $4,552 +1.6% | $587,600 +32.2% |
| 2021 | $4,481 +4.7% | $444,600 |
| 2020 | $4,280 +2.7% | $444,600 +5% |
| 2019 | $4,166 -24.7% | $423,500 +3.9% |
| 2018 | $5,534 +412.8% | $407,500 +23.3% |
| 2017 | $1,079 | $330,600 +419% |
| 2016 | $1,079 +15981.7% | $63,700 +7862.5% |
| 2014 | $7 -31.1% | $800 +33.3% |
| 2013 | $10 -1.6% | $600 |
| 2012 | $10 +4.7% | $600 |
| 2011 | $9 +18% | $600 +20% |
| 2010 | $8 -5.9% | $500 |
| 2009 | $9 | $500 |
Find assessor info on the county website
Neighborhood: 46143
Nearby homes
- $639,1004 bd2 ba2.3k sqft1732 Golden Field Dr, Greenwood, IN 46143Off Market
- $727,8005 bd4 ba4.7k sqft1748 Golden Field Dr, Greenwood, IN 46143Off Market
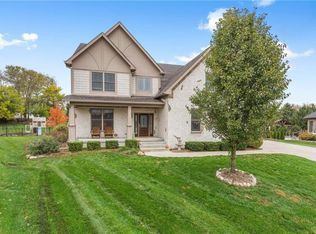
- $644,5004 bd4 ba3.9k sqft1750 Golden Field Dr, Greenwood, IN 46143Off Market
- $380,800-- bd-- ba-- sqftGolden Field Dr, Greenwood, IN 46143Off Market
- $380,800-- bd-- ba-- sqftGolden Field Dr, Greenwood, IN 46143Off Market
- $365,700-- bd-- ba-- sqftGolden Field Dr, Greenwood, IN 46143Off Market
- $664,5003 bd4 ba3.9k sqft1724 Golden Field Dr, Greenwood, IN 46143Off Market
- $639,0005 bd4 ba4.7k sqft1737 Golden Field Dr, Greenwood, IN 46143Sold
Nearby schools
GreatSchools rating
- 8/10Pleasant Grove Elementary SchoolGrades: PK-5Distance: 2 mi
- 8/10Center Grove Middle School NorthGrades: 6-8Distance: 1.8 mi
- 10/10Center Grove High SchoolGrades: 9-12Distance: 1.3 mi
Schools provided by the listing agent
- High: Center Grove High School
Source: MIBOR as distributed by MLS GRID. This data may not be complete. We recommend contacting the local school district to confirm school assignments for this home.
Get a cash offer in 3 minutes
Find out how much your home could sell for in as little as 3 minutes with a no-obligation cash offer.
Estimated market value
$749,900
Get a cash offer in 3 minutes
Find out how much your home could sell for in as little as 3 minutes with a no-obligation cash offer.
Estimated market value
$749,900
- Indiana
- Johnson County
- Greenwood
- 46143
- 1740 Golden Field Dr
Nearby cities
Nearby zip codes
Other Greenwood Topics
