Brick Home on 5.91 Acres - Equestrian Paradise w/In-Ground Pool & Spacious Living. Welcome to this impressive 4-bedroom, 3.5-bath brick home offering 6,400 sq ft of living space, nestled on nearly 6 acres. With both elegance and function, this property is ideal for equestrian enthusiasts, or anyone seeking luxury and land. The main level boasts 3,214 sq ft w/12-foot ceilings in select areas and detailed crown molding. The kitchen has raised oak panel cabinetry and granite countertops. A partially finished 3,200 sq ft basement adds even more living space, complete with a masonry fireplace and a garage/workshop area. A second 2-car garage is located on the main level for convenience. Step outside to your private in-ground pool, ug propane tank that supply's a house generator and the fireplaces, and stunning views in every direction. Equestrian Features: 7-stall horse barn w/skylights, a tack room and office. Second barn with enclosed riding arena w/skylights. Electric and water connected to both barns with its own electric meter. This property has plenty of space, style and facilities for a serious equestrian lifestyle or for someone who simply wants to enjoy serene country living.
Sold for $600,000
$600,000
1740 Gose Pike, Danville, KY 40422
4beds
5,150sqft
Single Family Residence
Built in 1998
5.91 Acres Lot
$612,700 Zestimate®
$117/sqft
$3,813 Estimated rent
Home value
$612,700
Estimated sales range
Not available
$3,813/mo
Zestimate® history
Owner options
List your home for rent
$3,813/mo
Rent Zestimate®
Find your next renter with Zillow Rental Manager. Plus, with online applications, you can quickly screen prospective tenants – for free.
$3,813/mo
Rent Zestimate®
Refinance and save
$3,683/mo
Est. payment
Refinancing to a lower rate could help reduce your monthly payments and save thousands over the life of the loan.
$3,683/mo
Est. payment
Explore your selling options
Work with a Zillow partner agent
Leverage their expertise and Zillow's premium Showcase listings to get your home seen by more buyers.
Get startedList with your own agent
Get your home in front of millions of buyers by listing it on Zillow.
Learn how to do itSell it yourself
Take full control of how buyers see your home on Zillow by listing For Sale by Owner (FSBO).
List your homeWhat's special
Tack roomDetailed crown moldingMasonry fireplaceIn-ground poolBrick homeEnclosed riding arenaStunning views
Zillow last checked:
Listing updated:
Listed by:
H Daniel Ayres 859-983-5050,
Danny Ayres Realty & Auction
Bought with:
Donna K Allen, 196412
Danny Ayres Realty & Auction
Source: Imagine MLS,MLS#: 25010863
Facts & features
Interior
Bedrooms & bathrooms
- Bedrooms: 4
- Bathrooms: 4
- Full bathrooms: 3
- 1/2 bathrooms: 1
Primary bedroom
- Level: First
Bedroom 1
- Level: First
Bedroom 2
- Level: First
Bedroom 3
- Level: First
Bathroom 1
- Description: Full Bath
- Level: First
Bathroom 2
- Description: Full Bath
- Level: First
Bathroom 3
- Description: Full Bath
- Level: First
Bathroom 4
- Description: Half Bath
- Level: First
Den
- Level: Lower
Dining room
- Level: First
Dining room
- Level: First
Family room
- Level: First
Family room
- Level: First
Foyer
- Level: First
Foyer
- Level: First
Kitchen
- Level: First
Living room
- Level: First
Living room
- Level: First
Utility room
- Level: First
Heating
- Electric, Heat Pump, Propane Tank Owned
Cooling
- Electric
Appliances
- Laundry: Electric Dryer Hookup, Washer Hookup
Features
- Entrance Foyer, Master Downstairs, Walk-In Closet(s), Ceiling Fan(s)
- Flooring: Hardwood, Tile
- Windows: Insulated Windows, Blinds
- Basement: Full,Partially Finished,Walk-Out Access
- Has fireplace: Yes
- Fireplace features: Basement, Family Room, Gas Log, Masonry, Propane
Interior area
- Total structure area: 5,150
- Total interior livable area: 5,150 sqft
- Finished area above ground: 3,334
- Finished area below ground: 1,816
Property
Parking
- Total spaces: 3
- Parking features: Attached Garage, Basement, Driveway
- Garage spaces: 3
- Has uncovered spaces: Yes
Features
- Levels: One
- Patio & porch: Patio, Porch
- Has private pool: Yes
- Pool features: In Ground
- Fencing: Other,Wood
- Has view: Yes
- View description: Rural, Trees/Woods, Farm
Lot
- Size: 5.91 Acres
Details
- Additional structures: Barn(s), Stable(s), Other
- Parcel number: 047000104
- Horses can be raised: Yes
Construction
Type & style
- Home type: SingleFamily
- Architectural style: Ranch
- Property subtype: Single Family Residence
Materials
- Brick Veneer
- Foundation: Concrete Perimeter
Condition
- New construction: No
- Year built: 1998
Utilities & green energy
- Sewer: Septic Tank
- Water: Public
- Utilities for property: Electricity Connected, Water Connected, Propane Connected
Community & HOA
Community
- Subdivision: Rural
HOA
- Has HOA: No
Location
- Region: Danville
Financial & listing details
- Price per square foot: $117/sqft
- Tax assessed value: $610,000
- Annual tax amount: $6,335
- Date on market: 5/23/2025
Price history
| Date | Event | Price |
|---|---|---|
| 9/3/2025 | Sold | $600,000-17.2%$117/sqft |
Source:  Imagine MLS #25010863 Report a problem Imagine MLS #25010863 Report a problem | ||
| 7/28/2025 | Contingent | $725,000$141/sqft |
Source: Imagine MLS #25010863 Report a problem | ||
| 7/4/2025 | Price change | $725,000-8.8%$141/sqft |
Source: Imagine MLS #25010863 Report a problem | ||
| 6/7/2025 | Price change | $795,000-6.5%$154/sqft |
Source: Imagine MLS #25010863 Report a problem | ||
| 5/24/2025 | Listed for sale | $849,900-29.2%$165/sqft |
Source: Imagine MLS #25010863 Report a problem | ||
| 11/10/2024 | Listing removed | $1,200,000$233/sqft |
Source: Imagine MLS #24014602 Report a problem | ||
| 9/17/2024 | Price change | $1,200,000-7.7%$233/sqft |
Source: Imagine MLS #24014602 Report a problem | ||
| 7/15/2024 | Listed for sale | $1,300,000$252/sqft |
Source: Imagine MLS #24014595 Report a problem | ||
Public tax history
| Year | Property taxes | Tax assessment |
|---|---|---|
| 2024 | $6,335 -1.1% | $610,000 |
| 2023 | $6,403 -0.9% | $610,000 |
| 2022 | $6,458 -1% | $610,000 |
| 2021 | $6,526 -3.1% | $610,000 |
| 2020 | $6,737 -0.9% | $610,000 |
| 2019 | $6,796 +15.7% | $610,000 |
| 2015 | $5,875 | $610,000 |
| 2012 | $5,875 -3% | $610,000 |
| 2011 | $6,057 | $610,000 |
| 2010 | -- | $610,000 |
Find assessor info on the county website
Neighborhood: 40422
Nearby homes
- $397,4003 bd2 ba1.9k sqft1845 Gose Pike, Danville, KY 40422Off Market
- $466,8004 bd2 ba2.2k sqft1693 Gose Pike, Danville, KY 40422Off Market
- $540,0005 bd4 ba4.1k sqft1865 Gose Pike, Danville, KY 40422Sold

- $518,9004 bd4 ba2.8k sqft1639 Gose Pike, Danville, KY 40422Off Market
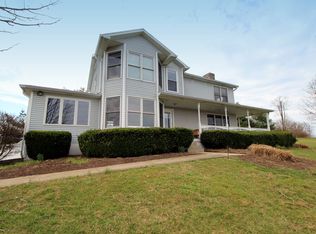
- $60,000-- bd-- ba-- sqft1693 Gose Pike, Danville, KY 40422Off Market
- $491,2004 bd3 ba2.8k sqft1568 Gose Pike, Danville, KY 40422Off Market
- $125,0002.796 Acres1453 Gose Pike, Danville, KY 40422Sold
- $472,3003 bd3 ba2.1k sqft1510 Gose Pike, Danville, KY 40422Off Market
Nearby schools
GreatSchools rating
- 10/10Woodlawn Elementary SchoolGrades: PK-5Distance: 3.9 mi
- 7/10Boyle County Middle SchoolGrades: 6-8Distance: 4 mi
- 10/10Boyle County High SchoolGrades: 9-12Distance: 3.9 mi
Schools provided by the listing agent
- Elementary: Woodlawn
- Middle: Boyle Co
- High: Boyle Co
Source: Imagine MLS. This data may not be complete. We recommend contacting the local school district to confirm school assignments for this home.


Get pre-qualified for a loan
At Zillow Home Loans, we can pre-qualify you in as little as 5 minutes with no impact to your credit score.An equal housing lender. NMLS #10287.
Sell for more on Zillow
Get a Zillow Showcase℠ listing at no additional cost and you could sell for .
$612,700
2% more
+$12,254
With Zillow Showcase(estimated)
$624,954
- Kentucky
- Boyle County
- Danville
- 40422
- 1740 Gose Pike
Nearby cities
Nearby zip codes
Other Danville Topics
