UPGRADED & METICULOUSLY MAINTAINED HOME WHICH CONSISTS OF 4BR'S, 3 1/2 BTHS. BACKYARD HAS A SCREENED IN PATIO W/ POOL ON A PRIVATE LOT W/ NO HOMES IN SITE. GOURMET KITCHEN WAS REMODELED 10 YEARS AGO WHICH CONSISTS OF WHITE CABINETS W/ LOTS OF PULL OUTS, BLACK GRANITE COUNTERTOPS W/ MATCHING BACKSPLASH, SS APPLIANCES,BRAND NEW REFRIGERATOR, LARGE D SINK, SEPARATE EATING AREA, WINE REFRIGERATOR, & UNDER CABINET LIGHTING. GREAT ROOM HAS BUILT IN UNIT. THERE IS A FORMAL DINING ROOM & LIVING ROOM. PRIMARY BR HAS 2 WALK IN CLOSETS, TOTALLY REDONE BTH W/ FREE STANDING TUB, BATHS HAVE REPLACED VANITIES & SINKS. THERE IS A CABANA BTH! VAULTED CEILINGS! ROOF IS 15 YRS OLD! BOTH A/C UNITS ARE 5 YEARS OLD! WASHER & DRYER ARE 2 YRS OLD! POOL HAS BEEN RESURFACED & RETILED! GREAT SCHOOLS!
Sold for $846,000
$846,000
1740 Grantham Drive, Wellington, FL 33414
4beds
2,676sqft
Single Family Residence
Built in 1993
0.29 Acres Lot
$864,700 Zestimate®
$316/sqft
$7,104 Estimated rent
Home value
$864,700
$770,000 - $968,000
$7,104/mo
Zestimate® history
Owner options
List your home for rent
$7,104/mo
Rent Zestimate®
Find your next renter with Zillow Rental Manager. Plus, with online applications, you can quickly screen prospective tenants – for free.
$7,104/mo
Rent Zestimate®
Refinance and save
$5,720/mo
Est. payment
Refinancing to a lower rate could help reduce your monthly payments and save thousands over the life of the loan.
$5,720/mo
Est. payment
Explore your selling options
Work with a Zillow partner agent
Leverage their expertise and Zillow's premium Showcase listings to get your home seen by more buyers.
Get startedList with your own agent
Get your home in front of millions of buyers by listing it on Zillow.
Learn how to do itSell it yourself
Take full control of how buyers see your home on Zillow by listing For Sale by Owner (FSBO).
List your homeWhat's special
Zillow last checked:
Listing updated:
Listed by:
Keith Dickman 973-760-3242,
RE/MAX Direct,
Karyn B Shapiro PA 561-376-4540,
RE/MAX Direct
Bought with:
Leonel Metayer, 3559106
Exit Realty Premier Elite
Source: BeachesMLS,MLS#: R11078851 Originating MLS: BeachesMLS
Originating MLS: BeachesMLSFacts & features
Interior
Bedrooms & bathrooms
- Bedrooms: 4
- Bathrooms: 4
- Full bathrooms: 3
- 1/2 bathrooms: 1
- Main level bathrooms: 3
- Main level bedrooms: 4
Primary bedroom
- Description: Over Sized
- Level: Main
- Area: 272
- Dimensions: 17 X 16
Bedroom 2
- Level: Main
- Area: 180
- Dimensions: 15 X 12
Bedroom 3
- Level: Main
- Area: 180
- Dimensions: 15 X 12
Dining room
- Description: Formal Dinning Rm
- Level: Main
- Area: 158.4
- Dimensions: 14.4 X 11
Kitchen
- Description: Open/ Bar Counter Top
- Level: Main
- Area: 143.96
- Dimensions: 12.2 X 11.8
Living room
- Description: Family Rm/Living Rm
- Level: Main
- Area: 336.6
- Dimensions: 19.8 X 17
Heating
- Central, Electric
Cooling
- Central Air, Ceiling Fan(s), Electric
Appliances
- Included: Dryer, Dishwasher, Electric Range, Electric Water Heater, Free-Standing Freezer, Disposal, Ice Maker, Microwave, Refrigerator, Water Heater, Washer
- Laundry: Inside, Laundry Closet
Features
- Wet Bar, Breakfast Area, Bathtub, Cathedral Ceiling(s), Dining Area, Separate/Formal Dining Room, Entrance Foyer, Eat-in Kitchen, High Ceilings, Main Level Primary, Split Bedrooms, Soaking Tub, Separate Shower, Vaulted Ceiling(s), Bar, Walk-In Closet(s)
- Flooring: Carpet, Ceramic Tile, Wood
- Windows: Blinds, Drapes, Skylight(s)
Interior area
- Total structure area: 3,511
- Total interior livable area: 2,676 sqft
Property
Parking
- Total spaces: 2
- Parking features: Attached, Garage, Garage Door Opener
- Attached garage spaces: 2
Features
- Levels: Multi/Split,One
- Stories: 1
- Patio & porch: Patio, Screened
- Exterior features: Outdoor Living Area
- Has private pool: Yes
- Pool features: In Ground
- Has view: Yes
- View description: Pool
- Waterfront features: None
Lot
- Size: 0.29 Acres
- Dimensions: .28
- Features: 1/4 to 1/2 Acre Lot, Sprinklers Automatic
Details
- Parcel number: 73414409020170200
- Zoning: WELL_P
- Special conditions: Listed As-Is
Construction
Type & style
- Home type: SingleFamily
- Architectural style: Ranch
- Property subtype: Single Family Residence
Materials
- Block
- Roof: Barrel
Condition
- Resale
- New construction: No
- Year built: 1993
Utilities & green energy
- Sewer: Public Sewer
- Water: Public
- Utilities for property: Sewer Available, Water Available
Community & HOA
Community
- Features: Street Lights, Sidewalks
- Security: Security System Owned, Smoke Detector(s)
- Subdivision: GREENVIEW SHORES 2 OF WELLINGTON
HOA
- Has HOA: No
- Amenities included: Sidewalks
Location
- Region: Wellington
Financial & listing details
- Price per square foot: $316/sqft
- Tax assessed value: $604,436
- Annual tax amount: $5,780
- Date on market: 4/6/2025
- Cumulative days on market: 39 days
- Listing terms: Cash,Conventional
Price history
| Date | Event | Price |
|---|---|---|
| 6/16/2025 | Sold | $846,000-2.6%$316/sqft |
Source:  BeachesMLS #R11078851 Report a problem BeachesMLS #R11078851 Report a problem | ||
| 4/6/2025 | Listed for sale | $869,000$325/sqft |
Source: BeachesMLS #RX-11078851 Report a problem | ||
Public tax history
| Year | Property taxes | Tax assessment |
|---|---|---|
| 2025 | $5,981 +3.5% | $323,590 +2.9% |
| 2024 | $5,780 +2.8% | $314,470 +3% |
| 2023 | $5,622 +1.2% | $305,311 +3% |
| 2022 | $5,554 +1.6% | $296,418 +3% |
| 2021 | $5,468 +1.4% | $287,784 +1.4% |
| 2020 | $5,392 +1.4% | $283,811 +2.3% |
| 2019 | $5,319 | $277,430 +1.9% |
| 2018 | $5,319 +4.7% | $272,257 +2.1% |
| 2017 | $5,081 +1.1% | $266,657 +2.1% |
| 2016 | $5,024 +0% | $261,172 +0.7% |
| 2015 | $5,024 -2.6% | $259,357 +0.8% |
| 2014 | $5,160 +1.9% | $257,299 +1.5% |
| 2013 | $5,065 +0.5% | $253,497 +1.7% |
| 2012 | $5,038 +1.2% | $249,362 +3% |
| 2011 | $4,980 +1.1% | $242,099 +1.5% |
| 2010 | $4,928 +6% | $238,521 +2% |
| 2009 | $4,651 +11% | $233,775 +0.1% |
| 2008 | $4,189 -1.7% | $233,541 +3% |
| 2007 | $4,261 -5.6% | $226,739 +2.5% |
| 2006 | $4,515 | $221,209 +3% |
| 2005 | -- | $214,766 +3% |
| 2004 | $2,350 +612.3% | $208,511 +1.9% |
| 2003 | $330 -91.9% | $204,623 +2.4% |
| 2002 | $4,099 +0.6% | $199,827 +1.6% |
| 2001 | $4,076 +4.5% | $196,680 +3% |
| 2000 | $3,901 +11.4% | $190,951 +1.2% |
| 1999 | $3,502 | $188,741 |
Find assessor info on the county website
Neighborhood: Wiltshire Village
Nearby homes
- $742,700-- bd2 ba2.3k sqft1754 Grantham Dr, Wellington, FL 33414Off Market
- $756,5004 bd4 ba2.4k sqft1726 Grantham Dr, Wellington, FL 33414Off Market
- $707,0004 bd2 ba2.4k sqft1741 Grantham Dr, Wellington, FL 33414Sold
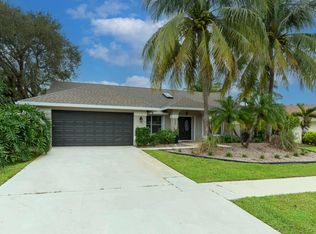
- $727,9005 bd3 ba2.7k sqft1755 Grantham Dr, Wellington, FL 33414Off Market
- $694,1005 bd2 ba2.5k sqft1727 Grantham Dr, Wellington, FL 33414Off Market
- $799,2004 bd3 ba2.3k sqft1768 Grantham Dr, Wellington, FL 33414Off Market
- $772,6004 bd2 ba2.4k sqft1712 Grantham Dr, Wellington, FL 33414Off Market
- $706,8005 bd2 ba2.7k sqft1769 Grantham Dr, Wellington, FL 33414Off Market
Nearby schools
GreatSchools rating
- 8/10Wellington Elementary SchoolGrades: PK-5Distance: 1.2 mi
- 8/10Wellington Landings Middle SchoolGrades: 6-8Distance: 2 mi
- 6/10Wellington High SchoolGrades: 9-12Distance: 0.9 mi
Schools provided by the listing agent
- Elementary: Wellington
- Middle: Wellington Landings
- High: Wellington
Source: BeachesMLS. This data may not be complete. We recommend contacting the local school district to confirm school assignments for this home.
Get a cash offer in 3 minutes
Find out how much your home could sell for in as little as 3 minutes with a no-obligation cash offer.
Estimated market value
$864,700
Get a cash offer in 3 minutes
Find out how much your home could sell for in as little as 3 minutes with a no-obligation cash offer.
Estimated market value
$864,700
- Florida
- Palm Beach County
- Wellington
- 33414
- Wiltshire Village
- 1740 Grantham Drive
Nearby cities
Nearby neighborhoods
Nearby zip codes
Other Wellington Topics
