Skip main navigation
Closed
  • $165,000

    1740 Graystone St, Waldron, AR 72958

    3beds
    1,740sqft
    Single Family Residence
    Built in 1987
    1 Acres Lot
    $169,000 Zestimate®
    $95/sqft
    $1,295 Estimated rent

    Home value

    $169,000

    Estimated sales range

    Not available

    $1,295/mo

    Zestimate® history
    Loading
    Loading...

    Owner options

    List your home for rent

    $1,295/mo

    Rent Zestimate®

    Find your next renter with Zillow Rental Manager. Plus, with online applications, you can quickly screen prospective tenants – for free.

    Learn more

    $1,295/mo

    Rent Zestimate®

    Refinance and save

    $998/mo

    Est. payment

    Refinancing to a lower rate could help reduce your monthly payments and save thousands over the life of the loan.

    See today's rates

    $998/mo

    Est. payment

    Explore your selling options

    Work with a Zillow partner agent

    Leverage their expertise and Zillow's premium Showcase listings to get your home seen by more buyers.

    Get started

    List with your own agent

    Get your home in front of millions of buyers by listing it on Zillow.

    Learn how to do it

    Sell it yourself

    Take full control of how buyers see your home on Zillow by listing For Sale by Owner (FSBO).

    List your home

    What's special

    Amazing rock fireplaceCorner locationCity parkLaundry roomSpacious layoutStorage cabinetryLarge master ensuite
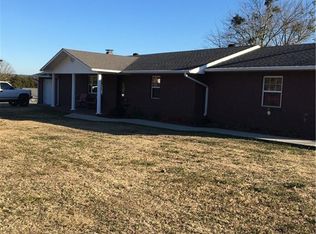
    Wonderful corner location on the city's edge, close to the city park, this 1 acre lot m/l sports a charming 3 BR 2 BA home, beautiful vaulted ceilings, spacious floor plan, amazing rock fireplace and more. As you enter the spacious foyer of the home you are immediately in view of the great room which features vaulted ceilings and beautiful wood beams. The spacious formal dining room open to a small concrete patio and the kitchen with charming cabinetry and pantry next door features newer appliances. The large master ensuite offer an extra large BA with space to add a 3rd closet, vanity area, exercise equipment and more. The second BR features a spacious layout as well with two closets also. The 3rd BR which will be a hit with the teens is located upstairs. The laundry room features plenty of room for a freezer and features washer/dryer hookups and offers a nice storage closet as well. Plenty of storage cabinetry found in the garage area as well. The detached workshop can house one vehicle and has work benches in place. Give us a call and make this your dream home here in the beautiful Ouchita Mtns. in the sleepy historic town of Waldron. We look forward to seeing you soon!

    Zillow last checked:

    Listing updated:

    Listed by:

    Beth George 479-495-0286,

    Waldron Realty

    Bought with:

    Brett Bolin, AR

    Moore and Co. Realtors

    Source: CARMLS,MLS#: 24027955MLS Logo

    Facts & features

    Interior

    Bedrooms & bathrooms
    • Bedrooms: 3
    • Bathrooms: 2
    • Full bathrooms: 2
    Dining room
    • Features: Separate Dining Room
    Heating
    • Electric
    Cooling
    • Electric
    Appliances
    • Included: Free-Standing Range, Refrigerator, Electric Water Heater
    • Laundry: Washer Hookup, Electric Dryer Hookup, Laundry Room
    Features
    • Pantry, Paneling, Sheet Rock Ceiling, Vaulted Ceiling(s), Primary Bedroom/Main Lv, 2 Bedrooms Same Level
    • Flooring: Carpet, Vinyl
    • Has fireplace: Yes
    • Fireplace features: Woodburning-Site-Built, Blower Fan, Glass Doors
    Interior area
    • Total structure area: 1,740
    • Total interior livable area: 1,740 sqft

    Property

    Parking
    • Parking features: Garage
    • Has garage: Yes
    Features
    • Levels: Two
    • Stories: 2
    • Patio & porch: Patio
    • Exterior features: Storage, Shop, Dog Run
    Lot
    • Size: 1 Acres
    • Features: Sloped, Level, Corner Lot, Cleared, Extra Landscaping, Not in Subdivision
    Details
    • Parcel number: 08001283001

    Construction

    Type & style
    • Home type: SingleFamily
    • Architectural style: Contemporary
    • Property subtype: Single Family Residence
    Materials
    • Foundation: Slab
    • Roof: Shingle
    Condition
    • New construction: No
    • Year built: 1987

    Utilities & green energy

    • Sewer: Public Sewer
    • Water: Public

    Community & HOA

    Community
    • Features: Pool, Playground, Picnic Area, Golf, Airport/Runway
    • Subdivision: WALDRON CITY
    HOA
    • Has HOA: No
    Location
    • Region: Waldron

    Financial & listing details

    • Price per square foot: $95/sqft
    • Tax assessed value: $87,200
    • Annual tax amount: $331
    • Date on market: 8/3/2024
    • Listing terms: VA Loan,FHA,Conventional,Cash,USDA Loan
    • Road surface type: Paved

    Price history

    DateEventPrice
    6/23/2025Sold$165,000$95/sqft
    Source: CARMLS #24027955 Report a problem
    6/2/2025Contingent$165,000$95/sqft
    Source: CARMLS #24027955 Report a problem
    4/19/2025Listed for sale$165,000$95/sqft
    Source: CARMLS #24027955 Report a problem
    2/26/2025Listing removed$165,000$95/sqft
    Source: CARMLS #24027955 Report a problem
    8/3/2024Listed for sale$165,000-7.8%$95/sqft
    Source: CARMLS #24027955 Report a problem
    7/2/2024Listing removed--
    Source: Western River Valley BOR #1070376 Report a problem
    4/23/2024Price change$179,000-5.3%$103/sqft
    Source: Western River Valley BOR #1070376 Report a problem
    3/10/2024Price change$189,000-5.3%$109/sqft
    Source: Western River Valley BOR #1070376 Report a problem
    2/6/2024Listed for sale$199,500+30.1%$115/sqft
    Source: Western River Valley BOR #1070376 Report a problem
    7/22/2021Sold$153,300-7.1%$88/sqft
    Source: CARMLS #154704 Report a problem
    1/29/2021Listed for sale$165,000+9.1%$95/sqft
    Source: Waldron Realty #R88945 Report a problem
    7/23/2001Sold$151,300$87/sqft
    Source: Agent Provided Report a problem

    Public tax history

    YearProperty taxesTax assessment
    2024$257 -22.6%$17,440
    2023$332 -13.1%$17,440
    2022$382 +67.9%$17,440 +25.6%
    2021$227 $13,880 -10%
    2020$227 -62.6%$15,430
    2019$608 $15,430
    2018$608 $15,430 +11.6%
    2017$608 $13,830 -0.4%
    2015-- $13,880
    2014-- $13,880
    2013-- $13,880
    2012-- $13,880
    2011-- $13,880
    2010-- $13,880
    2009-- --
    Find assessor info on the county website

    Neighborhood: 72958

    Nearby schools

    GreatSchools rating
    Schools provided by the listing agent
    • Elementary: Waldron
    • Middle: Waldron
    • High: Waldron

    Source: CARMLS. This data may not be complete. We recommend contacting the local school district to confirm school assignments for this home.

    Get pre-qualified for a loan
    At Zillow Home Loans, we can pre-qualify you in as little as 5 minutes with no impact to your credit score.

    An equal housing lender. NMLS #10287.