Skip main navigation
Off market
  • $467,200

    1740 Haley Dr, Dayton, OH 45458

    4beds
    2,577sqft
    SingleFamily
    Built in 1992
    0.37 Acres Lot
    $467,200 Zestimate®
    $181/sqft
    $2,661 Estimated rent

    Home value

    $467,200

    $444,000 - $491,000

    $2,661/mo

    Zestimate® history
    Loading
    Loading...

    Owner options

    List your home for rent

    $2,661/mo

    Rent Zestimate®

    Find your next renter with Zillow Rental Manager. Plus, with online applications, you can quickly screen prospective tenants – for free.

    Learn more

    $2,661/mo

    Rent Zestimate®

    Refinance and save

    $3,226/mo

    Est. payment

    Refinancing to a lower rate could help reduce your monthly payments and save thousands over the life of the loan.

    See today's rates

    $3,226/mo

    Est. payment

    Explore your selling options

    Work with a Zillow partner agent

    Leverage their expertise and Zillow's premium Showcase listings to get your home seen by more buyers.

    Get started

    List with your own agent

    Get your home in front of millions of buyers by listing it on Zillow.

    Learn how to do it

    Sell it yourself

    Take full control of how buyers see your home on Zillow by listing For Sale by Owner (FSBO).

    List your home

    What's special

    Gas fireplaceCenter islandNewer ceiling fanAward-winning schoolsUnfinished basementRough-in bathEndless shopping

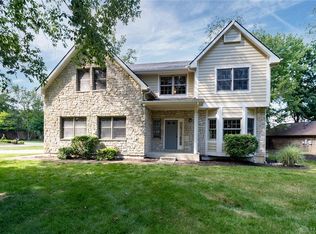
    Welcome to this beautiful two-story home residing at the desirable Silvercreek Estates in Washington Township. This custom-built property offers an open floor with 2,577 Sq. Ft. of living space with 4 Bedrooms and 2 Full Bathrooms plus a single Half Bath. Get ready for an exquisite living experience from the uncompromising quality of this home to being located in Montgomery counties largest township, filled with endless shopping, eateries, and award-winning schools, parks and recreation! Step through the front entrance to be greeted with a stunning two-story foyer that features a Pella fiberglass front door with stained glass side windows. The massive transom window above the front door floods this large scale entryway with natural lighting. You'll appreciate that the replaced windows throughout the home are Marvin Integrity fiberglass as well as Pella Impervia fiberglass arch windows. The front Living Rm and Dining Rm offer 12' ceilings lined in crown molding. The Family Rm features a gas fireplace with heat & glow insert, marble surrounds and marble base. The remodeled Kitchen features tile floors, Schrock cabinets, Corian countertops, center island, breakfast nook, and stainless-steel appliances that stay (negotiated refrigerator, washer and dryer). The Large Screened-in Porch 17' x 11'10" was built with Velux skylight windows and a ScreenEze Screen system. The Primary Suite features vaulted ceilings, newer ceiling fan and a triple Pella fiberglass window. The completely remodeled en-suite offers a cultured marble double sink counter, large standing shower with seating and a built-in, Jetta soaking tub with liberal use. The Full, Unfinished Basement offers a rough-in bath and ready for your finishing touches. The backyard offers a TimberTech Deck, large Paver Patio with built-in fire pit, storage shed and programmable outdoor lighting. See features and upgrades sheet for more details!

    This property is off market, which means it's not currently listed for sale or rent on Zillow. This may be different from what's available on other websites or public sources.

    Facts & features

    Interior

    Bedrooms & bathrooms
    • Bedrooms: 4
    • Bathrooms: 3
    • Full bathrooms: 2
    • 1/2 bathrooms: 1
    Heating
    • Other
    Cooling
    • Central
    Features
    • Basement: Full, Unfinished
    • Has fireplace: Yes
    Interior area
    • Total interior livable area: 2,577 sqft

    Property

    Parking
    • Total spaces: 2
    • Parking features: Garage - Attached
    Features
    • Levels: 2 Story
    • Exterior features: Stone
    Lot
    • Size: 0.37 Acres
    Details
    • Parcel number: O67284020015
    • Zoning: Residential

    Construction

    Type & style
    • Home type: SingleFamily
    • Architectural style: Colonial
    Materials
    • masonry
    Condition
    • Year built: 1992

    Utilities & green energy

    • Utilities for property: City Water, Sanitary Sewer, 220 Volt Outlet, Storm Sewer

    Community & HOA

    Location
    • Region: Dayton

    Financial & listing details

    • Price per square foot: $181/sqft
    • Tax assessed value: $370,600
    • Annual tax amount: $8,849

    Price history

    DateEventPrice
    5/5/2023Sold$405,000-3.3%$157/sqft
    Source: Public Record Report a problem
    3/23/2023Pending sale$419,000$163/sqft
    Source: DABR MLS #880526 Report a problem
    3/7/2023Price change$419,000-2.3%$163/sqft
    Source: DABR MLS #880526 Report a problem
    2/7/2023Listed for sale$429,000$166/sqft
    Source: DABR MLS #880526 Report a problem

    Public tax history

    YearProperty taxesTax assessment
    2025$8,849 -0.2%$129,710
    2024$8,865 +11%$129,710
    2023$7,989 +12.2%$129,710 +41.8%
    2022$7,122 -0.3%$91,470
    2021$7,141 +0%$91,470
    2020$7,138 -2.4%$91,470 +9.1%
    2019$7,314 +12%$83,840
    2018$6,532 +1.1%$83,840
    2017$6,462 -1%$83,840 +5%
    2016$6,527 -0.2%$79,820
    2015$6,539 +1.8%$79,820
    2014$6,422 $79,820
    Find assessor info on the county website

    Neighborhood: 45458

    Nearby schools

    GreatSchools rating
    Schools provided by the listing agent
    • District: Centerville

    Source: The MLS. This data may not be complete. We recommend contacting the local school district to confirm school assignments for this home.

    Get a cash offer in 3 minutes
    Find out how much your home could sell for in as little as 3 minutes with a no-obligation cash offer.
    Estimated market value
    $467,200
    Get a cash offer in 3 minutes
    Find out how much your home could sell for in as little as 3 minutes with a no-obligation cash offer.
    Estimated market value
    $467,200