WOW this home is an absolute a piece of paradise!!!!!! Where to begin this sprawling ranch is sure to impress. With just under 2,900 square feet on the main floor there is room to spread with 4 bedrooms, 1- 4 piece primary bath, 1 full bath and 2 1/2 baths. High end finishes throughout with vaulted and coffered ceilings, 2 fireplaces, hardwood flooring and granite counter toprs. Also on the main floor a OVER sized 3 car garage. The home has every bit efficiency you could ask for: all brick/stone exterior, zoned Geo thermal HVAC with 3 units , ICF basement walls, mostly all new in 2023 thermal Pella windows. Step down into the walk out basement with plenty of storage, workshop and garage door with drive in area. Do not miss the other 2 bedrooms, full bath and storm shelter. There is no missing the beautifully landscaped exterior with inground sprinklers, watering well and drip system. Icing on the cake there is a 2025 36X56 Morton building.
Sold-non-member
Price Unknown
1740 Highway 43, Enterprise, KS 67441
6beds
3,884sqft
Single Family Onsite Built
Built in 2001
4.2 Acres Lot
$571,100 Zestimate®
$--/sqft
$-- Estimated rent
Home value
$571,100
Estimated sales range
Not available
Not available
Zestimate® history
Owner options
List your home for rent
Find your next renter with Zillow Rental Manager. Plus, with online applications, you can quickly screen prospective tenants – for free.
Refinance and save
Refinancing to a lower rate could help reduce your monthly payments and save thousands over the life of the loan.
Explore your selling options
Work with a Zillow partner agent
Leverage their expertise and Zillow's premium Showcase listings to get your home seen by more buyers.
Get startedList with your own agent
Get your home in front of millions of buyers by listing it on Zillow.
Learn how to do itSell it yourself
Take full control of how buyers see your home on Zillow by listing For Sale by Owner (FSBO).
List your homeWhat's special
Zillow last checked:
Listing updated:
Listed by:
Beth Mancino 785-643-8498,
Millwood Realty, Inc.
Bought with:
Non MLS
Source: SCKMLS as distributed by MLS GRID,MLS#: 667272
Facts & features
Interior
Bedrooms & bathrooms
- Bedrooms: 6
- Bathrooms: 5
- Full bathrooms: 3
- 1/2 bathrooms: 2
Primary bedroom
- Description: Carpet
- Level: Main
- Area: 267.37
- Dimensions: 19.03 x 14.05
Primary bedroom
- Description: Wood
- Level: Main
- Area: 204.72
- Dimensions: 17.06 x 12
Bedroom
- Description: Carpet
- Level: Main
- Area: 145.32
- Dimensions: 12.01 x 12.10
Bedroom
- Level: Main
Bedroom
- Description: Carpet
- Level: Main
- Area: 144.96
- Dimensions: 12.07 x 12.01
Dining room
- Description: Wood
- Level: Main
- Area: 181.08
- Dimensions: 12 x 15.09
Family room
- Description: Carpet
- Level: Basement
- Area: 332.24
- Dimensions: 30.04 x 11.06
Kitchen
- Description: Tile
- Level: Main
- Area: 204.8
- Dimensions: 17.01 x 12.04
Laundry
- Description: Tile
- Level: Main
- Area: 81.67
- Dimensions: 10.07 x 8.11
Living room
- Description: Carpet
- Level: Main
- Area: 496.3
- Dimensions: 26.08 x 19.03
Recreation room
- Description: Carpet
- Level: Basement
- Area: 289.08
- Dimensions: 24.07 x 12.01
Heating
- Geothermal
Cooling
- Central Air
Appliances
- Included: Refrigerator, Range
- Laundry: Main Level
Features
- Ceiling Fan(s), Walk-In Closet(s), Vaulted Ceiling(s)
- Flooring: Hardwood
- Windows: Skylight(s)
- Basement: Finished
- Number of fireplaces: 1
- Fireplace features: One
Interior area
- Total interior livable area: 3,884 sqft
- Finished area above ground: 2,884
- Finished area below ground: 1,000
Property
Parking
- Total spaces: 4
- Parking features: Attached
- Garage spaces: 4
Features
- Levels: One
- Stories: 1
- Patio & porch: Covered
- Exterior features: Irrigation Well
- Has spa: Yes
- Spa features: Bath
Lot
- Size: 4.2 Acres
- Features: Standard
Details
- Additional structures: Above Ground Outbuilding(s)
- Parcel number: 0211620900000003.000
Construction
Type & style
- Home type: SingleFamily
- Architectural style: Ranch
- Property subtype: Single Family Onsite Built
Materials
- Stone, Brick
- Foundation: Full, Day Light, Walk Out Below Grade
- Roof: Composition
Condition
- Year built: 2001
Utilities & green energy
- Sewer: Septic Tank
- Water: Lagoon
Community & HOA
Community
- Subdivision: UNKNOWN
HOA
- Has HOA: No
Location
- Region: Enterprise
Financial & listing details
- Tax assessed value: $607,270
- Annual tax amount: $8,388
- Date on market: 1/20/2026
- Cumulative days on market: 17 days
- Ownership: Individual
- Road surface type: Paved
Price history
Price history is unavailable.
Public tax history
| Year | Property taxes | Tax assessment |
|---|---|---|
| 2025 | $8,413 +3.1% | $69,836 +5% |
| 2024 | $8,163 +5.2% | $66,510 +4% |
| 2023 | $7,762 +12.2% | $63,953 +11% |
| 2022 | $6,917 | $57,616 +32.2% |
| 2021 | -- | $43,569 +1.4% |
| 2020 | $5,242 | $42,958 +4.8% |
| 2019 | -- | $40,975 +2.8% |
| 2018 | -- | $39,872 -2.2% |
| 2017 | -- | $40,751 +1.7% |
| 2016 | -- | $40,084 -0.1% |
| 2015 | -- | $40,128 +1.1% |
| 2014 | -- | $39,675 +6.4% |
| 2013 | -- | $37,282 |
| 2012 | -- | -- |
| 2010 | -- | -- |
| 2008 | -- | $48,587 |
Find assessor info on the county website
Neighborhood: 67441
Nearby homes
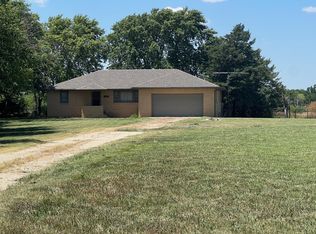
- $720,3002 bd3 ba1.8k sqft1741 Highway 43, Enterprise, KS 67441Off Market
- $324,4006 bd2 ba1.2k sqft1456 1800th Ave, Enterprise, KS 67441Off Market
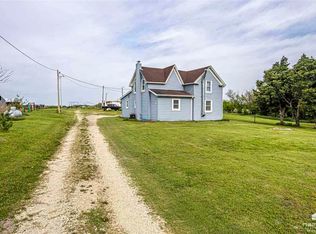
- $236,1003 bd2 ba-- sqft1697 Highway 43, Enterprise, KS 67441Off Market
- $432,7003 bd2 ba1.3k sqft1677 Highway 43, Enterprise, KS 67441Off Market
- $501,1006 bd2 ba2.9k sqft1456 1800 Ave, Enterprise, KS 67441Off Market
- $290,1005 bd3 ba967 sqft1748 Lark Rd, Enterprise, KS 67441Off Market
- $734,1002 bd2 ba2.2k sqft1426 1800th Ave, Enterprise, KS 67441Off Market
- $246,9003 bd1 ba1.2k sqft1441 1800th Ave, Enterprise, KS 67441Off Market
Nearby schools
GreatSchools rating
- 4/10Enterprise Elementary SchoolGrades: PK-5Distance: 3.8 mi
- 7/10Chapman Middle SchoolGrades: 6-8Distance: 10.1 mi
- 9/10Chapman High SchoolGrades: 9-12Distance: 9.7 mi
Schools provided by the listing agent
- Elementary: Enterprise
- Middle: Chapman
- High: Chapman
Source: SCKMLS as distributed by MLS GRID. This data may not be complete. We recommend contacting the local school district to confirm school assignments for this home.
- Kansas
- Dickinson County
- Enterprise
- 67441
- 1740 Highway 43
