Skip main navigation
Closed
  • $295,000

    1740 Holly Hill Rd, Milledgeville, GA 31061

    4beds
    2,418sqft
    Single Family Residence
    Built in 1965
    0.35 Acres Lot
    $287,900 Zestimate®
    $122/sqft
    $2,368 Estimated rent

    Home value

    $287,900

    $274,000 - $302,000

    $2,368/mo

    Zestimate® history
    Loading
    Loading...

    Owner options

    List your home for rent

    $2,368/mo

    Rent Zestimate®

    Find your next renter with Zillow Rental Manager. Plus, with online applications, you can quickly screen prospective tenants – for free.

    Learn more

    $2,368/mo

    Rent Zestimate®

    Refinance and save

    $1,748/mo

    Est. payment

    Refinancing to a lower rate could help reduce your monthly payments and save thousands over the life of the loan.

    See today's rates

    $1,748/mo

    Est. payment

    Explore your selling options

    Work with a Zillow partner agent

    Leverage their expertise and Zillow's premium Showcase listings to get your home seen by more buyers.

    Get started

    List with your own agent

    Get your home in front of millions of buyers by listing it on Zillow.

    Learn how to do it

    Sell it yourself

    Take full control of how buyers see your home on Zillow by listing For Sale by Owner (FSBO).

    List your home

    What's special

    Cozy fireplacePrivate fenced yardLarge deckBright sunroomPrivate suiteMud roomFlexible layout
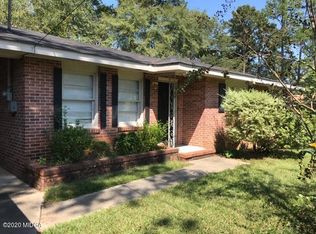
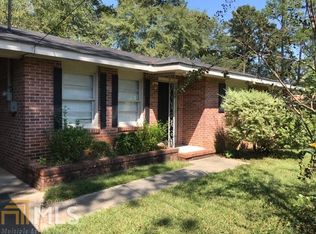

    This spacious 4 bedroom, 2.5 bath home offers 2,418 sq ft of living space, perfect for a large family or as a rental opportunity. Ideally located near downtown, local colleges, shopping, and dining; you'll love the convenience this home provides. Inside, you'll find generously sized rooms and a flexible layout designed for both comfort and privacy. Toward the back of the home, there's a private suite with a bedroom, walk-in closet, a half bath, and a large den featuring a cozy fireplace and wet bar-ideal for entertaining or creating a retreat of your own. On the other side, three additional bedrooms and two full baths provide plenty of space for family or guests. The center of the home includes a kitchen with an eating area, laundry room, mud room, and a formal dining room that could easily double as a second living space. A bright sunroom offers even more versatility-perfect as an office or extra dining area-with direct access to the backyard. Step outside to a private, fenced yard and enjoy the large deck, ideal for gatherings or relaxing outdoors. With endless possibilities and everything on one level, this home has space for everyone. Don't miss this one! Call for a private showing today!

    Zillow last checked:

    Listing updated:

    Listed by:

    Rhonda McHan 478-457-5163,

    Lake Sinclair-Oconee Realty

    Bought with:

    Cooper McLemore, 439215

    Lake Water Living McLemore Realty

    Source: GAMLS,MLS#: 10608083MLS Logo

    Facts & features

    Interior

    Bedrooms & bathrooms
    • Bedrooms: 4
    • Bathrooms: 3
    • Full bathrooms: 2
    • 1/2 bathrooms: 1
    • Main level bathrooms: 2
    • Main level bedrooms: 4
    Dining room
    • Features: Seats 12+, Separate Room
    Kitchen
    • Features: Breakfast Area, Breakfast Bar
    Heating
    • Central, Natural Gas
    Cooling
    • Ceiling Fan(s), Central Air
    Appliances
    • Included: Electric Water Heater, Dishwasher, Microwave, Oven/Range (Combo), Refrigerator
    • Laundry: Common Area
    Features
    • Tile Bath, Walk-In Closet(s), Wet Bar, Master On Main Level, Roommate Plan
    • Flooring: Hardwood, Tile, Carpet
    • Basement: Crawl Space
    • Number of fireplaces: 1
    • Fireplace features: Family Room, Factory Built, Gas Log
    Interior area
    • Total structure area: 2,418
    • Total interior livable area: 2,418 sqft
    • Finished area above ground: 2,418
    • Finished area below ground: 0

    Property

    Parking
    • Total spaces: 2
    • Parking features: Attached, Garage
    • Has attached garage: Yes
    Features
    • Levels: One
    • Stories: 1
    • Patio & porch: Deck, Porch
    • Fencing: Fenced,Back Yard
    Lot
    • Size: 0.35 Acres
    • Features: Corner Lot, Level, Private
    Details
    • Parcel number: M76 130

    Construction

    Type & style
    • Home type: SingleFamily
    • Architectural style: Brick 4 Side,Ranch,Traditional
    • Property subtype: Single Family Residence
    Materials
    • Wood Siding, Brick
    • Roof: Composition
    Condition
    • Updated/Remodeled
    • New construction: No
    • Year built: 1965

    Utilities & green energy

    • Sewer: Public Sewer
    • Water: Public
    • Utilities for property: Cable Available, Sewer Connected, Electricity Available, High Speed Internet, Natural Gas Available, Water Available

    Community & neighborhood

    Security
    • Security features: Security System
    Community
    • Community features: Street Lights
    Location
    • Region: Milledgeville
    • Subdivision: Carrington Woods

    Other

    Other facts
    • Listing agreement: Exclusive Right To Sell
    • Listing terms: Cash,Conventional,FHA,VA Loan

    Price history

    DateEventPrice
    4/21/2026Sold$295,000+0.2%$122/sqft
    Source: GAMLS #10608083 Report a problem
    4/11/2026Pending sale$294,500$122/sqft
    Source: GAMLS #10608083 Report a problem
    3/30/2026Listed for sale$294,500$122/sqft
    Source: Milledgeville MLS #53007 Report a problem
    2/26/2026Pending sale$294,500$122/sqft
    Source: GAMLS #10608083 Report a problem
    11/24/2025Price change$294,500-1.5%$122/sqft
    Source: Milledgeville MLS #53007 Report a problem
    9/18/2025Listed for sale$299,000+8.3%$124/sqft
    Source: GAMLS #10608083 Report a problem
    6/7/2024Sold$276,000+0.4%$114/sqft
    Source: GAMLS #10285095 Report a problem
    4/28/2024Pending sale$275,000$114/sqft
    Source: GAMLS #10285095 Report a problem
    4/21/2024Listed for sale$275,000+49.5%$114/sqft
    Source: Milledgeville MLS #49189 Report a problem
    12/1/2021Sold$184,000+65.9%$76/sqft
    Source: Public Record Report a problem
    3/13/2015Sold$110,900-11.3%$46/sqft
    Source: Public Record Report a problem
    2/20/2015Pending sale$125,000$52/sqft
    Source: CENTURY 21 Old Capitol Realty #30480 Report a problem
    1/24/2015Price change$125,000-3.8%$52/sqft
    Source: CENTURY 21 Old Capitol Realty #30480 Report a problem
    1/14/2015Pending sale$129,900$54/sqft
    Source: CENTURY 21 Old Capitol Realty #30480 Report a problem
    11/20/2014Listed for sale$129,900$54/sqft
    Source: CENTURY 21 Old Capitol Realty #30480 Report a problem

    Public tax history

    YearProperty taxesTax assessment
    2025$2,216 -2.6%$100,360
    2024$2,275 +23.9%$100,360 +36.4%
    2023$1,836 +0.9%$73,600
    2022$1,819 $73,600 +29.3%
    2021-- $56,920
    2020-- $56,920
    2019$2,028 +2.9%$56,920
    2018$1,971 +32.8%$56,920 +7.6%
    2017$1,484 +24.3%$52,920 +8.5%
    2016$1,194 $48,760 +0.8%
    2015$1,194 +15.2%$48,360
    2014$1,037 $48,360
    2013-- --
    2012-- --
    2011-- --
    2010-- --

    Find assessor info on the county website

    Neighborhood: 31061

    Nearby schools

    GreatSchools rating
    Schools provided by the listing agent
    • Elementary: Lakeview
    • Middle: Oak Hill
    • High: Baldwin

    Source: GAMLS. This data may not be complete. We recommend contacting the local school district to confirm school assignments for this home.

    Get pre-qualified for a loan
    At Zillow Home Loans, we can pre-qualify you in as little as 5 minutes with no impact to your credit score.

    An equal housing lender. NMLS #10287.

    Sell for more on Zillow
    Get a Zillow Showcase℠ listing at no additional cost and you could sell for .
    $287,900
    2% more
    +$5,758
    With Zillow Showcase(estimated)
    $293,658