Nestled at the end of a peaceful cul-de-sac in the Arbors Village of Summerlin, this home is a rare find situated on an expansive 10,000+ square foot lot. The home’s modern open concept layout is designed for seamless daily living and entertaining. This is perfectly balanced by a thoughtful split floor plan providing a separated primary wing that offers privacy and tranquility.
Step outside to discover a backyard retreat featuring sweeping mountain views, the ideal backdrop for sunset gatherings or morning coffee. The oversized 2.5 car garage offers significant versatility, providing ample room for cars alongside a dedicated workspace or additional storage. Positioned for a life of convenience, the property sits mere minutes from the vibrant dining, entertaining, and shopping hubs of Downtown Summerlin and Tivoli Village. With easy freeway access and zoning for top rated schools, this non gated gem offers the ultimate blend of space and accessibility. See 3D and video virtual tours.
Active under contract
Price cut: $20K (6/19)
$620,000
1740 Honey Tree Dr, Las Vegas, NV 89144
4beds
2,304sqft
Single Family Residence
Built in 1999
10,018 Square Feet Lot
$606,200 Zestimate®
$269/sqft
$74/mo HOA
What's special
Modern open concept layoutPeaceful cul-de-sacThoughtful split floor plan
- 80 days |
- 818 |
- 32 |
Zillow last checked:
Listing updated:
Listed by:
Serena M. Heuser S.0171930 (702)372-8891,
Huntington & Ellis, A Real Est
Source: LVR,MLS#: 2776707 Originating MLS: Greater Las Vegas Association of Realtors Inc
Originating MLS: Greater Las Vegas Association of Realtors IncFacts & features
Interior
Bedrooms & bathrooms
- Bedrooms: 4
- Bathrooms: 3
- Full bathrooms: 2
- 1/2 bathrooms: 1
Primary bedroom
- Description: Bedroom With Bath Downstairs,Ceiling Fan,Ceiling Light,Closet,Walk-In Closet(s)
- Dimensions: 18x15
Bedroom 2
- Description: Ceiling Fan,Ceiling Light
- Dimensions: 13x10
Bedroom 3
- Description: Ceiling Fan,Ceiling Light
- Dimensions: 13x10
Primary bathroom
- Description: Double Sink,Make Up Table,Separate Shower,Separate Tub
Dining room
- Description: Dining Area,Formal Dining Room
- Dimensions: 11x10
Kitchen
- Description: Breakfast Bar/Counter,Granite Countertops,Lighting Recessed,Stainless Steel Appliances,Tile Flooring
- Dimensions: 18x7
Living room
- Description: Rear
- Dimensions: 31x16
Heating
- Central, Gas
Cooling
- Central Air, Electric
Appliances
- Included: Built-In Electric Oven, Double Oven, Dryer, Dishwasher, Gas Cooktop, Disposal, Microwave, Refrigerator, Washer
- Laundry: Gas Dryer Hookup, Main Level
Features
- Bedroom on Main Level, Ceiling Fan(s), Primary Downstairs, Window Treatments
- Flooring: Ceramic Tile, Linoleum, Vinyl
- Windows: Blinds, Double Pane Windows
- Has fireplace: No
Interior area
- Total structure area: 2,304
- Total interior livable area: 2,304 sqft
Video & virtual tour
Property
Parking
- Total spaces: 2
- Parking features: Garage, Garage Door Opener, Inside Entrance, Private, Shelves
- Garage spaces: 2
Features
- Stories: 1
- Patio & porch: Covered, Patio, Porch
- Exterior features: Porch, Patio, Private Yard, Sprinkler/Irrigation
- Fencing: Block,Back Yard
- Has view: Yes
- View description: Mountain(s)
Lot
- Size: 10,018 Square Feet
- Features: Drip Irrigation/Bubblers, Desert Landscaping, Landscaped, < 1/4 Acre
Details
- Parcel number: 13723812009
- Zoning description: Single Family
- Horse amenities: None
Construction
Type & style
- Home type: SingleFamily
- Architectural style: One Story
- Property subtype: Single Family Residence
Materials
- Roof: Tile
Condition
- Resale
- Year built: 1999
Details
- Builder name: Pulte
Utilities & green energy
- Electric: Photovoltaics None
- Sewer: Public Sewer
- Water: Public
- Utilities for property: Underground Utilities
Green energy
- Energy efficient items: Windows
Community & HOA
Community
- Subdivision: Cypress Pointe-Phase 2
HOA
- Has HOA: Yes
- Amenities included: Park
- Services included: Association Management, Maintenance Grounds
- HOA fee: $74 monthly
- HOA name: Summerlin North
- HOA phone: 702-838-5500
Location
- Region: Las Vegas
Financial & listing details
- Price per square foot: $269/sqft
- Tax assessed value: $471,169
- Annual tax amount: $4,256
- Date on market: 5/1/2026
- Listing agreement: Exclusive Right To Sell
- Listing terms: Cash,Conventional,FHA,VA Loan
Estimated market value
$606,200
$576,000 - $637,000
$2,760/mo
Price history
| Date | Event | Price |
|---|---|---|
| 7/1/2026 | Contingent | $620,000$269/sqft |
Source:  LVR #2776707 Report a problem LVR #2776707 Report a problem | ||
| 6/19/2026 | Price change | $620,000-3.1%$269/sqft |
Source: LVR #2776707 Report a problem | ||
| 5/15/2026 | Price change | $640,000-5.2%$278/sqft |
Source: LVR #2776707 Report a problem | ||
| 5/1/2026 | Listed for sale | $675,000-10%$293/sqft |
Source: LVR #2776707 Report a problem | ||
| 4/21/2026 | Listing removed | $750,000$326/sqft |
Source: LVR #2737995 Report a problem | ||
| 4/5/2026 | Price change | $750,000-2.6%$326/sqft |
Source: LVR #2737995 Report a problem | ||
| 3/17/2026 | Price change | $770,000-1%$334/sqft |
Source: LVR #2737995 Report a problem | ||
| 11/28/2025 | Listed for sale | $778,000+77.7%$338/sqft |
Source: LVR #2737995 Report a problem | ||
| 11/15/2019 | Sold | $437,900-0.5%$190/sqft |
Source: LVR #2119906 Report a problem | ||
| 8/24/2019 | Listed for sale | $440,000$191/sqft |
Source: Elite Realty #2119906 Report a problem | ||
| 8/7/2019 | Pending sale | $440,000$191/sqft |
Source: Elite Realty #2119906 Report a problem | ||
| 7/26/2019 | Listed for sale | $440,000+64.2%$191/sqft |
Source: Elite Realty #2119906 Report a problem | ||
| 5/26/2011 | Sold | $268,000+33%$116/sqft |
Source: Public Record Report a problem | ||
| 12/18/1998 | Sold | $201,500$87/sqft |
Source: Public Record Report a problem | ||
Public tax history
| Year | Property taxes | Tax assessment |
|---|---|---|
| 2026 | $4,259 +8% | $164,909 +1.9% |
| 2025 | $3,943 +8% | $161,862 +21.4% |
| 2024 | $3,652 +8% | $133,317 +10.2% |
| 2023 | $3,382 +8% | $120,994 +4.2% |
| 2022 | $3,131 +7.7% | $116,062 +1.2% |
| 2021 | $2,907 +6.7% | $114,671 +5.1% |
| 2020 | $2,724 +3% | $109,122 +6.8% |
| 2019 | $2,645 +5.7% | $102,188 |
| 2018 | $2,503 | $102,188 +4.3% |
| 2017 | $2,503 | $97,941 +3.8% |
| 2016 | $2,503 +0.2% | $94,362 +16.9% |
| 2015 | $2,498 +3% | $80,748 +8.6% |
| 2014 | $2,425 | $74,370 |
| 2013 | -- | $74,370 +7.1% |
| 2012 | -- | $69,462 -14.4% |
| 2011 | -- | $81,108 -4.2% |
| 2010 | -- | $84,704 -9.5% |
| 2009 | -- | $93,574 |
| 2008 | -- | $93,574 -37.7% |
| 2007 | -- | $150,096 -1.7% |
| 2006 | -- | $152,734 +30.6% |
| 2005 | -- | $116,911 +30.4% |
| 2004 | -- | $89,684 +7.3% |
| 2003 | -- | $83,605 +17.5% |
| 2002 | -- | $71,130 +10.7% |
| 2001 | -- | $64,230 |
Find assessor info on the county website
Monthly payment
Est. payment
Payment breakdown
Explore the cost of this home by adjusting the details. Changes won't be saved.Climate risks
Neighborhood: Summerlin North
Nearby schools
GreatSchools rating
- 8/10Ethel W. Staton Elementary SchoolGrades: PK-5Distance: 0.1 mi
- 9/10Sig Rogich Middle SchoolGrades: 6-8Distance: 1.1 mi
- 8/10Palo Verde High SchoolGrades: 9-12Distance: 1.4 mi
Schools provided by the listing agent
- Elementary: Staton, Ethel W.,Staton, Ethel W.
- Middle: Rogich Sig
- High: Palo Verde
Source: LVR. This data may not be complete. We recommend contacting the local school district to confirm school assignments for this home.
- $682,3003 bd3 ba2.3k sqft1744 Honey Tree Dr, Las Vegas, NV 89144Off Market

- $620,2003 bd2 ba1.9k sqft1736 Honey Tree Dr, Las Vegas, NV 89144Off Market
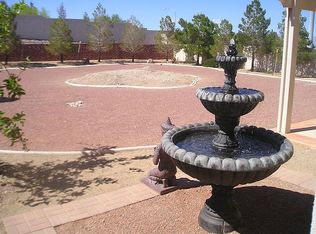
- $686,2004 bd2 ba2.4k sqft1748 Honey Tree Dr, Las Vegas, NV 89144Off Market

- $798,4004 bd3 ba2.4k sqft1732 Honey Tree Dr, Las Vegas, NV 89144Off Market
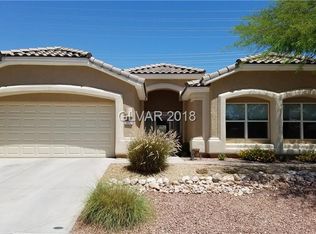
- $668,3004 bd2 ba2.4k sqft1752 Honey Tree Dr, Las Vegas, NV 89144Off Market
- $650,3004 bd2 ba1.8k sqft1728 Honey Tree Dr, Las Vegas, NV 89144Off Market
- $648,9003 bd2 ba1.9k sqft1741 Honey Tree Dr, Las Vegas, NV 89144Off Market
- $651,8003 bd3 ba2.4k sqft1745 Honey Tree Dr, Las Vegas, NV 89144Off Market
A local agent can set up tours, give advice and negotiate with sellers.
Similar homes
- $535,0004 bd3 ba1.7k sqft405 Sonoma Valley St, Las Vegas, NV 89144For Sale
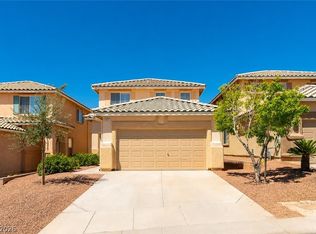 MLS ID #2796765, William O'Keefe, eXp Realty. LVR
 - $449,9993 bd3 ba1.5k sqft10416 Horseback Ridge Ave, Las Vegas, NV 89144For Sale
 MLS ID #2790354, Matt Farnham, eXp Realty. LVR
 - $549,9993 bd2 ba2.1k sqft2813 Brianwood Ct, Las Vegas, NV 89134For Sale
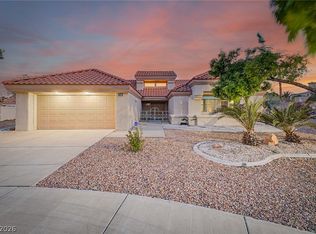 MLS ID #2774988, Reginald Barham jr, LPT Realty LLC. LVR
 - $660,0005 bd3 ba2.9k sqft8332 Spring Arts Ave, Las Vegas, NV 89129For Sale
 MLS ID #2793555, Usman Malik, Cornel Realty LLC. LVR
 - $600,0003 bd3 ba2.6k sqft7628 Spruce Run Ct, Las Vegas, NV 89128For SaleMLS ID #2782600, Aaron Taylor, eXp Realty. LVR
- $589,9994 bd3 ba3k sqft8217 Ocean Terrace Way, Las Vegas, NV 89128For SaleMLS ID #2768033, Robert Vazquez, Signature Real Estate Group. LVR
- $770,0005 bd4 ba3.3k sqft517 Bianca Bay St, Las Vegas, NV 89144For SaleMLS ID #2786361, Thomas Velarde, Real Broker LLC. LVR
- $649,9954 bd4 ba2.5k sqft809 Upland Blvd, Las Vegas, NV 89107For SaleMLS ID #2771317, Scott A. Beaudry, BHGRE Universal. LVR
- $680,0004 bd3 ba2.4k sqft10100 Clifton Forge Ave, Las Vegas, NV 89148For SaleMLS ID #2765259, Daniel H. Kalai, Xpand Realty & Property Mgmt. LVR
- $494,9994 bd3 ba2.1k sqft8317 Sky Canyon Ct, Las Vegas, NV 89128For SaleMLS ID #2779316, Lawrence J. Strychalski, International Realty LV. LVR
- $569,9503 bd3 ba2.1k sqft9983 Willowbrook Pond Rd, Las Vegas, NV 89148For SaleMLS ID #2754875, Cesar D. Espino, Century 21 1st Priority Realty. LVR
- $524,9504 bd3 ba1.8k sqft1449 Desert Hills Dr, Las Vegas, NV 89117For SaleMLS ID #2753463, Michael Thomas, Landmark Properties. LVR
- $434,9003 bd2 ba1.4k sqft10444 Pacific Sageview Ln, Las Vegas, NV 89144For SaleMLS ID #2786098, Robert E. Salmons Jr, Entera Realty LLC. LVR
- $619,9004 bd3 ba2.3k sqft7384 Edgewater Ln, Las Vegas, NV 89123For SaleMLS ID #2784980, Erica Andersen, Realty ONE Group, Inc. LVR
- $565,0004 bd3 ba2.3k sqft8112 Chestnut Hollow Ave, Las Vegas, NV 89131For SaleMLS ID #2798523, Shari D. Sanderson, Award Realty. LVR
- $819,0004 bd3 ba2.8k sqft224 Uccello Dr, Las Vegas, NV 89138For SaleMLS ID #2773733, Bridget A. Olson, Xpand Realty & Property Mgmt. LVR
- $435,0002 bd2 ba1.5k sqft10300 Sawmill Ave, Las Vegas, NV 89134For SaleMLS ID #2795886, Monica Farley, Keller Williams Realty Las Veg. LVR
- $555,0005 bd3 ba3k sqft8512 Copper Ridge Ave, Las Vegas, NV 89129For SaleMLS ID #2769485, Laureen K. Zamora, JohnHart Real Estate. LVR
- $597,0005 bd3 ba3.2k sqft8700 Wild Diamond Ave, Las Vegas, NV 89143For SaleMLS ID #2773209, James Egloff Jr, BHHS Nevada Properties. LVR
- $550,0004 bd2 ba2.2k sqft8692 Blakely Ct, Las Vegas, NV 89148For SaleMLS ID #2791999, Nathan Petrosian, Realty ONE Group, Inc. LVR
