Skip main navigation
Sold for $410,000
  • $410,000

    1740 Hunter Ln, Tarpon Springs, FL 34689

    4beds
    1,690sqft
    Single Family Residence
    Built in 1997
    7,623 Square Feet Lot
    $410,100 Zestimate®
    $243/sqft
    $2,511 Estimated rent

    Home value

    $410,100

    $390,000 - $431,000

    $2,511/mo

    Zestimate® history
    Loading
    Loading...

    Owner options

    List your home for rent

    $2,511/mo

    Rent Zestimate®

    Find your next renter with Zillow Rental Manager. Plus, with online applications, you can quickly screen prospective tenants – for free.

    Learn more

    $2,511/mo

    Rent Zestimate®

    Refinance and save

    $2,839/mo

    Est. payment

    Refinancing to a lower rate could help reduce your monthly payments and save thousands over the life of the loan.

    See today's rates

    $2,839/mo

    Est. payment

    Explore your selling options

    Work with a Zillow partner agent

    Leverage their expertise and Zillow's premium Showcase listings to get your home seen by more buyers.

    Get started

    List with your own agent

    Get your home in front of millions of buyers by listing it on Zillow.

    Learn how to do it

    Sell it yourself

    Take full control of how buyers see your home on Zillow by listing For Sale by Owner (FSBO).

    List your home

    What's special

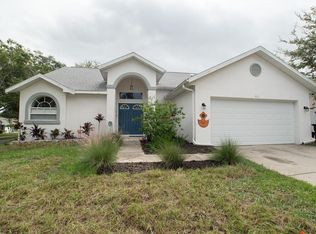
    Welcome to your new home at 1740 Hunter Ln, Tarpon Springs, FL! This inviting 4-bedroom, 2-bathroom house offers a comfortable and spacious environment with 1,690 sqft of living space, ideal for both families and professionals. As you step inside, you're greeted by a warm, open-plan living area that seamlessly connects the lounge to the kitchen, making it perfect for entertaining and day-to-day living. Each bedroom is well-appointed, providing ample space for relaxation and privacy. The bathrooms are modern and functionally designed. As you enter your new home breath in the eloquence of the space with its high ceilings and open floorplan. The bright and airy kitchen is on your left. This beautiful kitchen also provides space for a breakfast table to enjoy your morning coffee. On the right you will find 3 of the 4 bedrooms and the guest bath. The 1st bedroom is currently being used as an office and is perfect for that remote worker. The next bedroom has a new ceiling fan. Next is the guest bath with a tub/shower combo. The 3rd bedroom has new flooring and a new ceiling fan. For complete privacy the master suite is located on the opposite of the common living space. This master boasts a large window for plenty of natural light, new flooring, a new ceiling fan and a private master bath. This Master bath provides a separate tub and shower, dual sinks with a vanity desk and a walk-in closet. The living room is the epitome of family living where you will make many memories. Outside, there is a 2 car garage for your toys and a spacious backyard for some outdoor living. This property is not just a house, but a place to call home, ready to create new memories. Whether you are looking for a vibrant community setting or a peaceful home to unwind, 1740 Hunter Ln offers it all. Don’t miss out on making this beautiful house your new home. RECENT UPGRADES INCLUDE: Recessed lighting, Nest thermostat, Water softner, flooring in 2 bedrooms, new HVAC system, New Hot water heater.

    Zillow last checked:

    Listing updated:

    Listing Provided by:

    Debbie Demars Clark 951-333-4396,

    EXP REALTY LLC 888-883-8509

    Bought with:

    Kyle Gruber, 3382111

    AGILE GROUP REALTY

    Source: Stellar MLS,MLS#: U8244157MLS LogoOriginating MLS: Sarasota - Manatee

    Facts & features

    Interior

    Bedrooms & bathrooms
    • Bedrooms: 4
    • Bathrooms: 2
    • Full bathrooms: 2
    Primary bedroom
    • Features: Ceiling Fan(s), Walk-In Closet(s)
    • Level: First
    • Dimensions: 12x14
    Bedroom 2
    • Features: Ceiling Fan(s), Built-in Closet
    • Level: First
    • Dimensions: 10x11
    Bedroom 3
    • Features: Ceiling Fan(s), Built-in Closet
    • Level: First
    • Dimensions: 10x11
    Bedroom 4
    • Features: Built-in Closet
    • Level: First
    • Dimensions: 12x11
    Kitchen
    • Features: Built-In Shelving, Pantry, Dual Sinks
    • Level: First
    Living room
    • Features: Ceiling Fan(s)
    • Level: First
    • Dimensions: 24x14
    Heating
    • Central, Electric
    Cooling
    • Central Air
    Appliances
    • Included: Dishwasher, Disposal, Electric Water Heater, Microwave, Range, Refrigerator
    • Laundry: Electric Dryer Hookup, In Kitchen, Inside, Washer Hookup
    Features
    • Ceiling Fan(s), Eating Space In Kitchen, High Ceilings, Living Room/Dining Room Combo, Open Floorplan, Solid Surface Counters, Thermostat, Walk-In Closet(s)
    • Flooring: Ceramic Tile, Laminate
    • Has fireplace: No
    Interior area
    • Total structure area: 2,390
    • Total interior livable area: 1,690 sqft

    Property

    Parking
    • Total spaces: 2
    • Parking features: Garage - Attached
    • Attached garage spaces: 2
    Features
    • Levels: One
    • Stories: 1
    • Patio & porch: Patio, Screened
    • Exterior features: Lighting
    Lot
    • Size: 7,623 sqft
    • Features: Corner Lot, Near Public Transit
    Details
    • Parcel number: 062716115610001390
    • Special conditions: None

    Construction

    Type & style
    • Home type: SingleFamily
    • Property subtype: Single Family Residence
    Materials
    • Block
    • Foundation: Slab
    • Roof: Shingle
    Condition
    • Completed
    • New construction: No
    • Year built: 1997

    Utilities & green energy

    • Sewer: Public Sewer
    • Water: Public
    • Utilities for property: Cable Available, Electricity Connected, Phone Available

    Community & neighborhood

    Location
    • Region: Tarpon Springs
    • Subdivision: BRITTANY PARK PH IA

    HOA & financial

    HOA
    • Has HOA: Yes
    • HOA fee: $17 monthly
    • Association name: Desiree Camp
    • Association phone: 888-722-6669
    Other fees
    • Pet fee: $0 monthly
    Other financial information
    • Total actual rent: 0

    Other

    Other facts
    • Listing terms: Cash,Conventional,FHA,VA Loan
    • Ownership: Fee Simple
    • Road surface type: Paved

    Price history

    DateEventPrice
    7/18/2024Sold$410,000-1.2%$243/sqft
    Source: Stellar MLS #U8244157 Report a problem
    6/15/2024Pending sale$414,900$246/sqft
    Source: Stellar MLS #U8244157 Report a problem
    6/4/2024Price change$414,900-2.4%$246/sqft
    Source: Stellar MLS #U8244157 Report a problem
    5/25/2024Listed for sale$425,000+9.3%$251/sqft
    Source: Stellar MLS #U8244157 Report a problem
    3/14/2023Sold$389,000$230/sqft
    Source: Public Record Report a problem
    2/28/2023Pending sale$389,000$230/sqft
    Source: Stellar MLS #U8191367 Report a problem
    2/23/2023Listed for sale$389,000+64.1%$230/sqft
    Source: Stellar MLS #U8191367 Report a problem
    3/25/2019Sold$237,000+0.9%$140/sqft
    Source: Public Record Report a problem
    1/16/2019Pending sale$235,000$139/sqft
    Source: Keller Williams Realty #U8028610 Report a problem
    12/28/2018Listed for sale$235,000+130.2%$139/sqft
    Source: KELLER WILLIAMS REALTY #U8028610 Report a problem
    7/31/1997Sold$102,100-93.5%$60/sqft
    Source: Public Record Report a problem
    3/2/1994Sold$1,566,000$927/sqft
    Source: Public Record Report a problem

    Public tax history

    YearProperty taxesTax assessment
    2024$5,344 +63.9%$332,042 +53.8%
    2023$3,260 +3.1%$215,847 +3%
    2022$3,161 -0.8%$209,560 +3%
    2021$3,187 +0.4%$203,456 +1.4%
    2020$3,174 +113.1%$200,647 +64%
    2019$1,489 $122,314 +1.9%
    2018$1,489 +2%$120,033 +2.1%
    2017$1,460 +3.2%$117,564 +2.1%
    2016$1,415 -1.7%$115,146 +0.7%
    2015$1,439 +0.8%$114,346 +0.8%
    2014$1,427 +1.1%$113,438 +1.5%
    2013$1,411 +2.6%$111,762 +1.7%
    2012$1,376 $109,898 -2.9%
    2011-- $113,126 +1.5%
    2010-- $111,454 +2.7%
    2009-- $108,524 +0.1%
    2008$1,382 $108,416 +3%
    2007-- $105,258 -29.1%
    2005-- $148,500 +16.2%
    2004$1,591 +2%$127,800 +5%
    2003$1,559 +4.2%$121,700 +10.8%
    2002$1,497 $109,800 +6.8%
    2001$1,497 +4.6%$102,800 +5.1%
    2000$1,431 $97,800

    Find assessor info on the county website

    Neighborhood: 34689

    Nearby schools

    GreatSchools rating
    Get a cash offer in 3 minutes
    Find out how much your home could sell for in as little as 3 minutes with a no-obligation cash offer.
    Estimated market value
    $410,100
    Get a cash offer in 3 minutes
    Find out how much your home could sell for in as little as 3 minutes with a no-obligation cash offer.
    Estimated market value
    $410,100