Osprey Isle is our newest community in Brunswick County. This new two-story townhome is ready for growing households. An open-concept floorplan on the first level maximizes interior space. The luxurious owner's suite is nestled into a private back corner, and a secondary bedroom and full bathroom are located off the foyer. Two additional secondary bedrooms share the second floor with a versatile loft. Osprey Isle is close to the beach, golfing, shopping, schools, hospital, and restaurants. Amenities coming soon ***Photos are of a furnished model in another community. These photos do not reflect color selections and options of actual home for sale***
Sold for $270,900
$270,900
1740 Hunting Harris Court SW Lot 9 Berkeley, Ocean Isle Beach, NC 28469
4beds
1,965sqft
Townhouse
Built in 2025
3,484 Square Feet Lot
$270,600 Zestimate®
$138/sqft
$2,006 Estimated rent
Home value
$270,600
$249,000 - $295,000
$2,006/mo
Zestimate® history
Owner options
List your home for rent
$2,006/mo
Rent Zestimate®
Find your next renter with Zillow Rental Manager. Plus, with online applications, you can quickly screen prospective tenants – for free.
$2,006/mo
Rent Zestimate®
Refinance and save
$1,591/mo
Est. payment
Refinancing to a lower rate could help reduce your monthly payments and save thousands over the life of the loan.
$1,591/mo
Est. payment
Explore your selling options
Work with a Zillow partner agent
Leverage their expertise and Zillow's premium Showcase listings to get your home seen by more buyers.
Get startedList with your own agent
Get your home in front of millions of buyers by listing it on Zillow.
Learn how to do itSell it yourself
Take full control of how buyers see your home on Zillow by listing For Sale by Owner (FSBO).
List your homeWhat's special
Versatile loftPrivate back cornerOpen-concept floorplanSecondary bedroom
Zillow last checked:
Listing updated:
Listed by:
Ethan M Martin 843-471-9814,
Lennar Sales Corp.
Bought with:
Ethan M Martin, 312985
Lennar Sales Corp.
Source: Hive MLS,MLS#: 100512385 Originating MLS: Brunswick County Association of Realtors
Originating MLS: Brunswick County Association of RealtorsFacts & features
Interior
Bedrooms & bathrooms
- Bedrooms: 4
- Bathrooms: 3
- Full bathrooms: 3
Primary bedroom
- Level: Primary Living Area
Dining room
- Features: Combination
Heating
- Heat Pump, Electric
Cooling
- Central Air
Appliances
- Included: Built-In Microwave, Range, Disposal, Dishwasher
- Laundry: Dryer Hookup, Washer Hookup, Laundry Closet
Features
- Master Downstairs, Walk-in Closet(s), Solid Surface, Pantry, Walk-in Shower, Walk-In Closet(s)
- Flooring: Carpet, Vinyl
- Attic: Scuttle
- Has fireplace: No
- Fireplace features: None
Interior area
- Total structure area: 1,965
- Total interior livable area: 1,965 sqft
Property
Parking
- Total spaces: 1
- Parking features: Paved
Features
- Levels: Two
- Stories: 2
- Patio & porch: Patio
- Exterior features: Cluster Mailboxes
- Fencing: None
Lot
- Size: 3,484 Square Feet
- Dimensions: 32 x 110 x 32 x 110
Details
- Parcel number: 212ie009
- Zoning: Res
- Special conditions: Standard
Construction
Type & style
- Home type: Townhouse
- Property subtype: Townhouse
Materials
- Vinyl Siding
- Foundation: Slab
- Roof: Shingle
Condition
- New construction: Yes
- Year built: 2025
Utilities & green energy
- Sewer: Public Sewer
- Water: Public
- Utilities for property: Sewer Connected, Water Connected
Community & HOA
Community
- Security: Smoke Detector(s)
- Subdivision: Osprey Isle
HOA
- Has HOA: Yes
- Amenities included: See Remarks
- HOA fee: $1,620 monthly
- HOA name: Waccamaw Management
- HOA phone: 843-272-8705
Location
- Region: Ocean Isle Beach
Financial & listing details
- Price per square foot: $138/sqft
- Tax assessed value: $15,000
- Date on market: 7/21/2025
- Cumulative days on market: 88 days
- Listing agreement: Exclusive Right To Sell
- Listing terms: Cash,Conventional,FHA,VA Loan
- Lease term: Short Term Lease
- Road surface type: Paved
Price history
| Date | Event | Price |
|---|---|---|
| 10/2/2025 | Sold | $270,900+0.4%$138/sqft |
Source:  Hive MLS #100512385 Report a problem Hive MLS #100512385 Report a problem | ||
| 9/13/2025 | Contingent | $269,900-0.4%$137/sqft |
Source:  CCAR #2514179 Report a problem CCAR #2514179 Report a problem | ||
| 9/9/2025 | Pending sale | $270,900$138/sqft |
Source: Hive MLS #100512385 Report a problem | ||
| 9/6/2025 | Price change | $270,900+0.2%$138/sqft |
Source: Hive MLS #100512385 Report a problem | ||
| 8/31/2025 | Price change | $270,400+0.2%$138/sqft |
Source: Hive MLS #100512385 Report a problem | ||
| 8/12/2025 | Price change | $269,900-0.9%$137/sqft |
Source: Hive MLS #100512385 Report a problem | ||
| 8/8/2025 | Price change | $272,450-2.5%$139/sqft |
Source: Hive MLS #100512385 Report a problem | ||
| 8/3/2025 | Price change | $279,400+0.2%$142/sqft |
Source: Hive MLS #100512385 Report a problem | ||
| 7/30/2025 | Price change | $278,900+5.6%$142/sqft |
Source: Hive MLS #100512385 Report a problem | ||
| 7/23/2025 | Price change | $264,100-5.1%$134/sqft |
Source: CCAR #2514179 Report a problem | ||
| 7/15/2025 | Listed for sale | $278,400$142/sqft |
Source: Hive MLS #100512385 Report a problem | ||
| 7/7/2025 | Pending sale | $278,400$142/sqft |
Source: Hive MLS #100512385 Report a problem | ||
| 6/17/2025 | Price change | $278,400-7%$142/sqft |
Source: Hive MLS #100512385 Report a problem | ||
| 6/11/2025 | Price change | $299,444+7.6%$152/sqft |
Source: CCAR #2514179 Report a problem | ||
| 6/10/2025 | Price change | $278,400-6.7%$142/sqft |
Source: Hive MLS #100512385 Report a problem | ||
| 6/7/2025 | Listed for sale | $298,400$152/sqft |
Source: CCAR #2514179 Report a problem | ||
Public tax history
Tax history is unavailable.
Neighborhood: 28469
Nearby homes
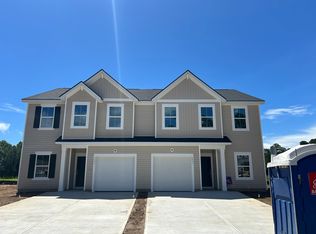
- $247,0004 bd3 ba1.9k sqft1720 Hunting Harris Ct SW, Ocean Isle Beach, NC 28469Sold

- $225,0003 bd3 ba1.4k sqft1748 Hunting Harris Ct SW LOT 11, Ocean Isle Beach, NC 28469Sold
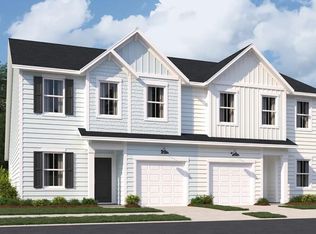
- $247,0004 bd3 ba1.9k sqft1720 Hunting Harris Ct #5, Ocean Isle Beach, NC 28469Sold
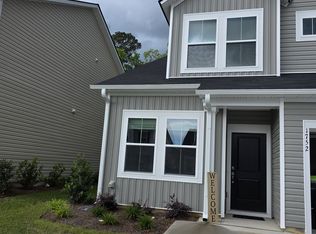
- $229,5003 bd3 ba1.4k sqft1752 Hunting Harris Ct SW, Ocean Isle Beach, NC 28469Off Market
- $229,0003 bd3 ba1.4k sqft1752 Hunting Harris Ct SW LOT 12, Ocean Isle Beach, NC 28469Sold
- $264,9003 bd3 ba1.4k sqft1789 Hunting Harris Ct #27, Ocean Isle Beach, NC 28469Sold
- $269,0004 bd3 ba1.9k sqft1744 Hunting Harris Ct #10, Ocean Isle Beach, NC 28469Sold
- $249,9004 bd3 ba1.9k sqft1724 Hunting Harris Ct #6, Ocean Isle Beach, NC 28469Sold
Nearby schools
GreatSchools rating
- 9/10Union ElementaryGrades: K-5Distance: 1 mi
- 4/10Shallotte MiddleGrades: 6-8Distance: 5 mi
- 4/10West Brunswick HighGrades: 9-12Distance: 4.2 mi
Schools provided by the listing agent
- Elementary: Union
- Middle: Shallotte Middle
- High: West Brunswick
Source: Hive MLS. This data may not be complete. We recommend contacting the local school district to confirm school assignments for this home.
Get a cash offer in 3 minutes
Find out how much your home could sell for in as little as 3 minutes with a no-obligation cash offer.
Estimated market value
$270,600
Get a cash offer in 3 minutes
Find out how much your home could sell for in as little as 3 minutes with a no-obligation cash offer.
Estimated market value
$270,600
- North Carolina
- Brunswick County
- Ocean Isle Beach
- 28469
- 1740 Hunting Harris Court SW Lot 9 Berkeley
Nearby cities
Nearby zip codes
Other Ocean Isle Beach Topics
- Apartments for Rent in 28469
- Houses for Sale in 28469
- Houses for Rent in 28469
- 28469 Real Estate
- Ocean Isle Beach Condos
- Houses for Sale in Ocean Isle Beach
- Newest Listings in Ocean Isle Beach
- Ocean Isle Beach Home Values
- Ocean Isle Beach Real Estate Agents
- Ocean Isle Beach Refinance
- Ocean Isle Beach Mortgage Rates
