Skip main navigation
Closed
  • $160,000

    1740 Jessie Ave, Fort Wayne, IN 46808

    3beds
    1,399sqft
    Single Family Residence
    Built in 1940
    3,484.8 Square Feet Lot
    $181,600 Zestimate®
    $--/sqft
    $1,123 Estimated rent

    Home value

    $181,600

    $173,000 - $191,000

    $1,123/mo

    Zestimate® history
    Loading
    Loading...

    Owner options

    List your home for rent

    $1,123/mo

    Rent Zestimate®

    Find your next renter with Zillow Rental Manager. Plus, with online applications, you can quickly screen prospective tenants – for free.

    Learn more

    $1,123/mo

    Rent Zestimate®

    Refinance and save

    $1,029/mo

    Est. payment

    Refinancing to a lower rate could help reduce your monthly payments and save thousands over the life of the loan.

    See today's rates

    $1,029/mo

    Est. payment

    Explore your selling options

    Work with a Zillow partner agent

    Leverage their expertise and Zillow's premium Showcase listings to get your home seen by more buyers.

    Get started

    List with your own agent

    Get your home in front of millions of buyers by listing it on Zillow.

    Learn how to do it

    Sell it yourself

    Take full control of how buyers see your home on Zillow by listing For Sale by Owner (FSBO).

    List your home

    What's special

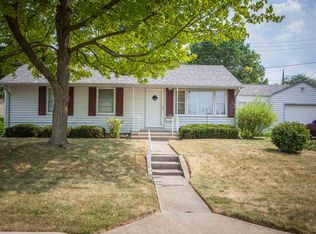
    Located across the street from Hamilton Park, this cute home has so many charming features including a beautiful built-in corner china cabinet, hardwood floors, lots of custom storage built-ins, an adorable covered side porch, 3 bedrooms, 1 full bath, a large loft area, and a dry basement - pool table in the basement to be included in the sale. Lots of updates have been done: Central air & water heater 2023, Sump pump with battery backup & Leaf Filter Guards 2022, Basement electrical & outside connection 2020, Armstrong Furnace & additional sump pump 2019. The siding and 12 Windows were replaced in 1998. 2004 Basement Dry-Up system. Appliances are not included in the sale. Off-street parking in the back - accessed by an alleyway. 8X10 shed for storage of lawn tools, etc. Average Monthly Utilities AEP Electric - $62.00, Nipsco Gas - $59.00, City Water/Sewer/Trash including trash - $79.00.

    Zillow last checked:

    Listing updated:

    Listed by:

    Jackie Clark Cell:260-450-5545,

    Coldwell Banker Real Estate Group

    Bought with:

    Jennifer R Bradford, RB14049929

    American Dream Team Real Estate Brokers

    Source: IRMLS,MLS#: 202418361MLS Logo

    Facts & features

    Interior

    Bedrooms & bathrooms
    • Bedrooms: 3
    • Bathrooms: 1
    • Full bathrooms: 1
    • Main level bedrooms: 2
    Bedroom 1
    • Level: Main
    Bedroom 2
    • Level: Main
    Dining room
    • Level: Main
    • Area: 110
    • Dimensions: 10 x 11
    Kitchen
    • Level: Main
    • Area: 121
    • Dimensions: 11 x 11
    Living room
    • Level: Main
    • Area: 121
    • Dimensions: 11 x 11
    Heating
    • Natural Gas, Forced Air
    Cooling
    • Central Air, Ceiling Fan(s)
    Appliances
    • Included: Range/Oven Hook Up Gas
    • Laundry: Electric Dryer Hookup, Washer Hookup
    Features
    • Ceiling Fan(s), Laminate Counters, Entrance Foyer, Main Level Bedroom Suite
    • Basement: Full,Sump Pump
    • Number of fireplaces: 1
    • Fireplace features: Living Room, Wood Burning
    Interior area
    • Total structure area: 2,798
    • Total interior livable area: 1,399 sqft
    • Finished area above ground: 1,399
    • Finished area below ground: 0

    Property

    Features
    • Levels: One and One Half
    • Stories: 1
    Lot
    • Size: 3,484 sqft
    • Dimensions: 41X90
    • Features: Level
    Details
    • Parcel number: 020734480002.000074

    Construction

    Type & style
    • Home type: SingleFamily
    • Property subtype: Single Family Residence
    Materials
    • Vinyl Siding
    Condition
    • New construction: No
    • Year built: 1940

    Utilities & green energy

    • Sewer: City
    • Water: City

    Community & neighborhood

    Location
    • Region: Fort Wayne
    • Subdivision: Springvale

    Other

    Other facts
    • Listing terms: Cash,Conventional

    Price history

    DateEventPrice
    6/14/2024Sold$160,000+14.4%
    Source: IRMLS #202418361 Report a problem
    5/25/2024Pending sale$139,900
    Source: IRMLS #202418361 Report a problem
    5/23/2024Listed for sale$139,900
    Source: IRMLS #202418361 Report a problem

    Public tax history

    YearProperty taxesTax assessment
    2025$624 +2823.8%$158,700 +43.2%
    2024$21 +2%$110,800 -0.5%
    2023$21 +1.9%$111,400 +10.1%
    2022$21 +2%$101,200 +23.6%
    2021$20 -95.2%$81,900 +20.3%
    2020$417 +12.1%$68,100 +3.7%
    2019$372 -2.2%$65,700 +11.4%
    2018$380 +13.5%$59,000 +1.2%
    2017$335 +10.1%$58,300 +11%
    2016$305 +3%$52,500 +8.9%
    2014$296 -0.3%$48,200 -1.8%
    2013$297 -10%$49,100 -11.2%
    2011$330 $55,300 +12.4%
    2010-- $49,200 -30.4%
    2007-- $70,700 +52.7%
    2005-- $46,300
    2004-- $46,300 +84.5%
    2001-- $25,100 +199.9%
    1999-- $8,370

    Find assessor info on the county website

    Neighborhood: Hamilton

    Nearby schools

    GreatSchools rating
    Schools provided by the listing agent
    • Elementary: Price
    • Middle: Northwood
    • High: North Side
    • District: Fort Wayne Community

    Source: IRMLS. This data may not be complete. We recommend contacting the local school district to confirm school assignments for this home.

    Get pre-qualified for a loan
    At Zillow Home Loans, we can pre-qualify you in as little as 5 minutes with no impact to your credit score.

    An equal housing lender. NMLS #10287.

    Sell for more on Zillow
    Get a Zillow Showcase℠ listing at no additional cost and you could sell for .
    $181,600
    2% more
    +$3,632
    With Zillow Showcase(estimated)
    $185,232